


418 Jefferson Ave #10, Bristol, PA, 19007
About This Home
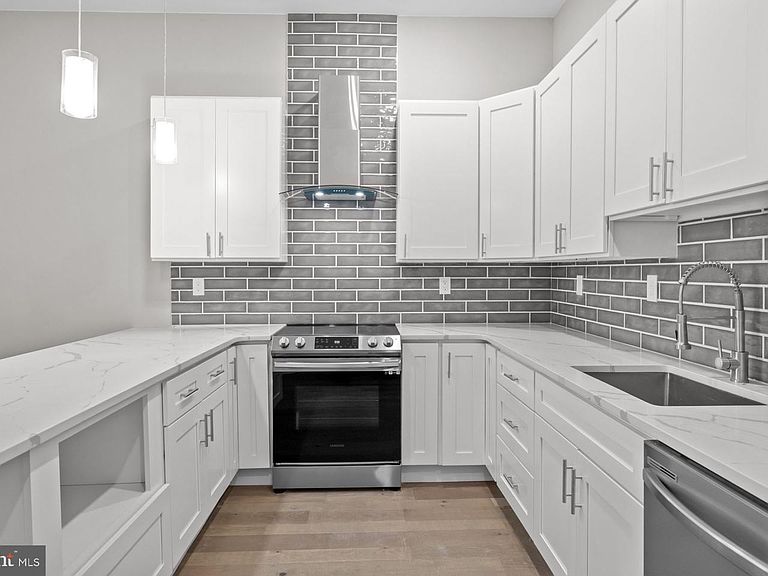
Welcome to Historic Bristol Boro and Jefferson Planned Community! Don't miss, ONLY one left. This impressive new luxurious condo unit is 1472 sq ft., 3-bedroom unit features an open floor plan, 10’ feet ceilings, hardwood floors throughout and LARGE STORAGE UNIT in a basement. The open-concept design is curated for seamless entertaining, with a layout that effortlessly flows from the kitchen to the living area. The Living Area has an abundance of natural light through the large windows. Thoughtfully designed, this floor plan features 3 graciously sized Bedrooms and two Full Bathrooms. The kitchen has white cabinetry with quartz countertops, a tile backsplash, stainless appliances, wine cooler and a peninsula separating the dining area. There is a large laundry room off the hallway with porcelain tile floor. Bathrooms feature modern vanities, porcelain tiles and plenty of space. This large units offers 3 bedrooms and 2 full baths. The master suite showcases a spacious bedroom, private bath and walk-in-closet. The private bath has a beautiful custom tile shower with a glass enclosure, double bowl modern vanity and porcelain tile on the floor. The hall bathroom complements the master bathroom with similarly impressive tile and fixtures. This unit has LED recessed lighting throughout, electric heater, central A/C, vinyl double-hung windows and comes with 2 assigned parking spaces. The HOA parking lot also offers additional 8 visitors parking spaces for residents' guests. This beautiful new unit located in the middle of Historic Bristol Borough, close to Mill Street and the riverfront, and just a few blocks to the baseball fields and recreation area.
Getting Around
 Very Walkable
 Very Limited Transit
 Very Bikeable
Schools
Construction
Condition
- Property condition: Excellent
- Year built: 2024
Materials
- Foundation: Block,Concrete Perimeter
- Roof: Metal
- Construction materials: Block,Brick,Masonry,Stone,Stucco
Notable Dates
- Major remodel year: 2024
Type & Style
- Home type: Condo
- Architectural style: Contemporary
- Property subType: Condominium
Interior
Appliances
- Appliances included: Dishwasher,Oven/Range - Electric,Intercom,Range Hood,Water Heater,Electric Water Heater
- Laundry features: Hookup,Washer/Dryer Hookups Only,In Unit
Bedroom2
- Level: Main
- Area: 110
- Dimensions: 10 X 11
Bedroom3
- Level: Main
- Area: 120
- Dimensions: 10 X 12
Bedrooms & Bathrooms
- Bedrooms: 3
- Bathrooms: 2
- Full bathrooms: 2
- Main level bathrooms: 2
- Main level bedrooms: 3
Dining Room
- Features: Flooring - HardWood
- Level: Main
- Area: 100
- Dimensions: 10 X 10
Features
- Combination Kitchen/Dining,Open Floorplan,Recessed Lighting,Walk-In Closet(s)
- Flooring: Ceramic Tile,Hardwood
- Finished area above ground: 1,472
Heating & Cooling
- Heating features: Central,Heat Pump,Programmable Thermostat,Electric
- Cooling features: Central Air,Electric
Interior Area
- Total structure area: 1,472
- Total interior livable area: 1,472 sqft
Kitchen
- Features: Countertop(s) - Quartz,Breakfast Bar,Flooring - HardWood
- Level: Main
- Area: 225
- Dimensions: 15 X 15
Living Room
- Features: Flooring - HardWood
- Level: Main
- Area: 204
- Dimensions: 12 X 17
Primary Bathroom
- Level: Main
- Area: 63
- Dimensions: 7 X 9
Primary Bedroom
- Features: Flooring - HardWood
- Level: Main
- Area: 216
- Dimensions: 12 X 18
Property
Accessibility
- Accessibility features: None
Details
- Parcel number: 04023132010
- Attached to another structure: Yes
- Zoning: R2
- Special condition: Standard
Features
- Levels: One
- Stories: 1
- Pool features: None
- Exterior features: Lighting
Lot
- Lot size dimensions: 0000
Parking
- Total spaces: 40
- Parking features: Assigned,Concrete,Free,Lighted,Limited Common Elements,Paved,Private,Parking Lot
- Has uncovered spaces: Yes
Climate Risk is Financial Risk
Every home has a financial story beyond the listing price. Below, you’ll see the climate risks that could affect this property — and in Bills & Affordability, how those risks may influence repairs, insurance, utilities, and long-term value.
Biggest Threats for This Home
- Coastal Flooding

- Inland Flooding

- Winter Weather

- Ice Storm

How This Home’s Risks Compare
FEMA Declared Disasters Across Pennsylvania Counties
Understanding the Costs
Financial advisors generally recommend spending no more than 30% of your gross household income on housing costs. In practice, many households stretch to 35% or beyond — especially in high-cost markets.
Estimated Costs Today
| Monthly | Annual | |
|---|---|---|
| Mortgage | $1,916 | $22,992 |
| Home Insurance * | $165 | $1,980 |
| Property Taxes | $378 | $4,536 |
| Electricity | $224 | $2,692 |
| Total | $2,683 | $32,196 |
Income You'd Need if You Spent...
Pennsylvania FAIR Plan Programs
Insurance Placement Facility of Pennsylvania/FAIR Plan
 Wildfire
 Hail
Hail Wind
WindHow Costs Could Change Over Time
Climate risk is quickly impacting all of the major home ownership costs. Adjust the growth rates and percentage of income spent on housing below to see how your housing costs could change over the next 10 years — and what income you'd need to keep up.
Comparing Against the Market
Price Per Sq Ft
vs Other Active Listings
Avg $/sqft
vs Homes Sold Last Month
Median $/sqft
Current Market Trends
Median Price Per Square Foot
The median price per square foot of homes sold in this area each month. Compare this to this listing's price per square foot to gauge whether the home is priced in line with recent sales.
Historicals for This Listing
Zestimate History ($/sqft)
No zestimate history available
Price History
| Date | Event | Price |
|---|---|---|
| 2026-04-17 | Price change | $384,000 |
| 2025-11-28 | Price change | $379,000 |
| 2025-10-30 | Price change | $384,000 |
| 2025-10-06 | Price change | $385,000 |
| 2025-08-25 | Price change | $389,000 |
| 2025-07-14 | Price change | $394,000 |
| 2025-06-14 | Listed for sale | $399,000 |
| 2024-11-04 | Listing removed | $445,000 |
| 2024-10-18 | Price change | $444,900 |
| 2024-08-23 | Price change | $449,000 |
| 2024-07-10 | Price change | $459,000 |
| 2024-06-17 | Price change | $479,000 |
| 2024-06-05 | Listed for sale | $499,000 |
 View on Zillow