


633 Mile Creek Rd, Edgemoor, SC, 29712
About This Home
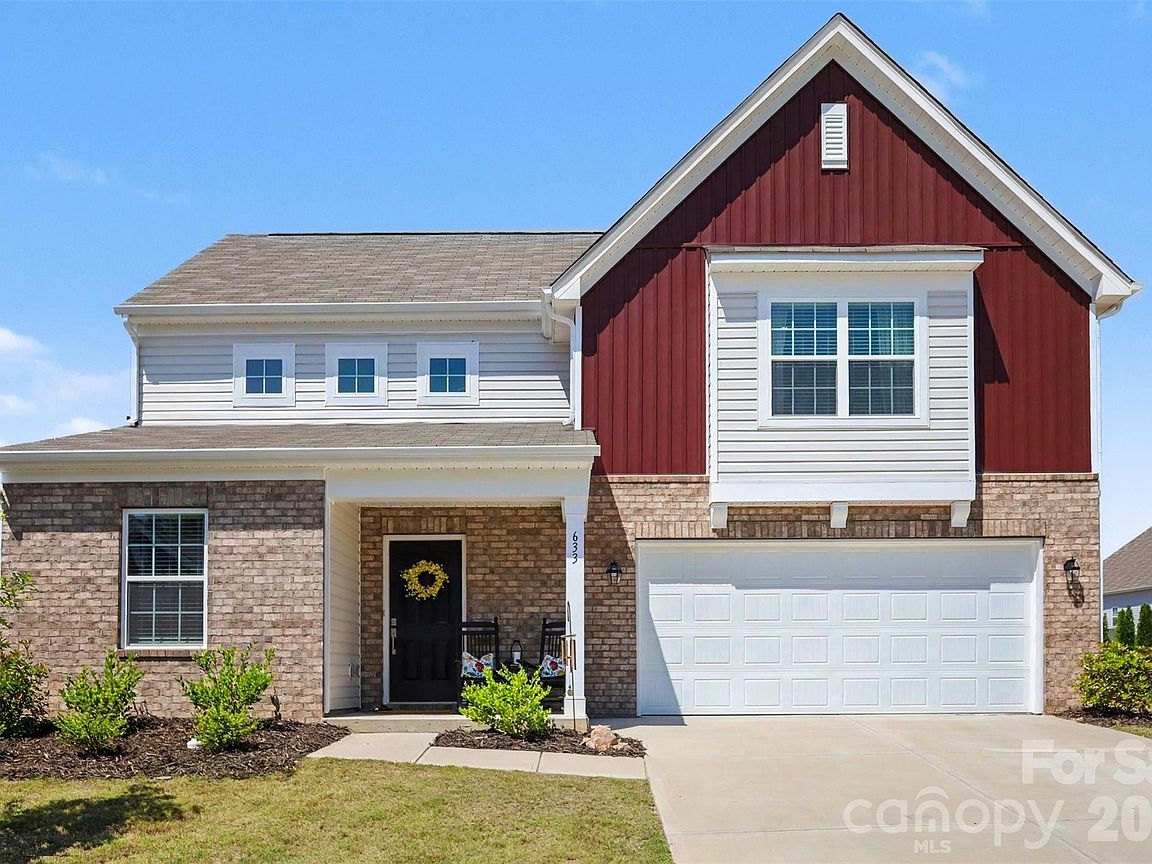
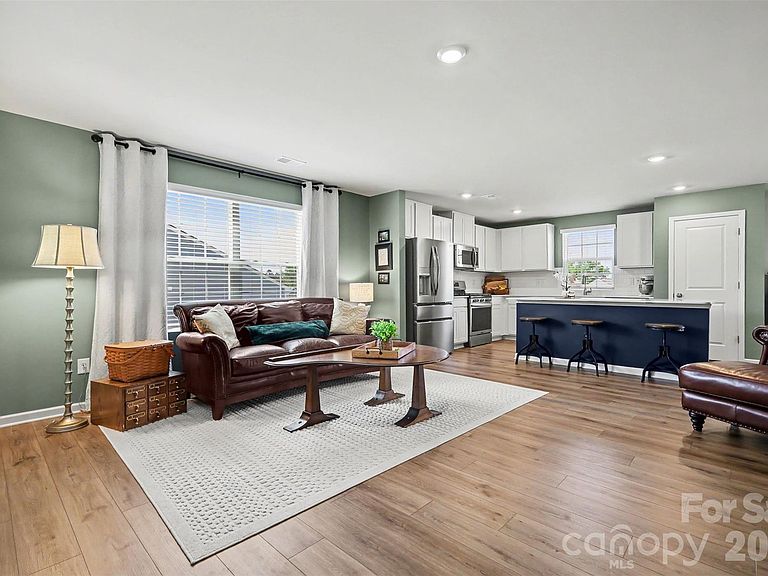
*MOTIVATED SELLER* Step into this beautifully decorated two-story charmer, where comfort and style come together effortlessly. The bright and airy open floor plan creates the perfect space for everyday living and entertaining, filled with natural light throughout. Enjoy spacious living areas, a warm and welcoming feel, and a huge backyard ideal for relaxing, gatherings, play, or gardening. Nestled in a peaceful location with all the amenities including a pool, common areas and a neighborly community feel. This home offers the perfect blend of tranquility and convenience with an easy commute anywhere including Uptown Charlotte, Downtown Rock Hill, the Charlotte Airport and nearby activities and entertainment (Carowinds & more). No need to wait to build when this almost new home offers all the space, fun and leisure. Welcome home! Nothing to do but move in.
Getting Around
 Car-Dependent
 Very Limited Transit
 Somewhat Bikeable
Schools
Construction
Condition
- Year built: 2024
Materials
- Foundation: Slab
- Construction materials: Brick Partial,Vinyl
Type & Style
- Home type: SingleFamily
- Property subType: Single Family Residence
Interior
Appliances
- Appliances included: Dishwasher,Disposal,Gas Range,Microwave,Refrigerator
- Laundry features: Electric Dryer Hookup,Laundry Room,Upper Level
Bathroom Full
- Level: Upper
Bathroom Full
- Level: Upper
Bathroom Half
- Level: Main
Bedroom S
- Level: Upper
Bedroom S
- Level: Upper
Bedrooms & Bathrooms
- Bedrooms: 3
- Bathrooms: 3
- Full bathrooms: 2
- 1/2 bathrooms: 1
Dining Area
- Level: Main
Features
- Finished area below ground: 0
- Finished area above ground: 2,063
Heating & Cooling
- Heating features: Zoned
- Cooling features: Central Air
Interior Area
- Total structure area: 2,063
- Total interior livable area: 2,063 sqft
Kitchen
- Level: Main
Laundry
- Level: Upper
Living Room
- Level: Main
Loft
- Level: Upper
Office
- Level: Main
Primary Bedroom
- Features: Walk-In Closet(s)
- Level: Upper
Property
Details
- Parcel number: 1230201070000
- Zoning: PD
- Special condition: Standard
Features
- Levels: Two
- Stories: 2
- Pool features: Community
- Patio & porch: Front Porch,Patio
Lot
- Lot size: 0.23 Acres
- Lot size dimensions: 66 x 33 x 143 x 78 x 140
Parking
- Total spaces: 2
- Parking features: Driveway,Attached Garage,Garage Faces Front,Garage on Main Level
- Has garage: Yes
- Attached garage spaces: 2
- Covered spaces: 2
- Has uncovered spaces: Yes