
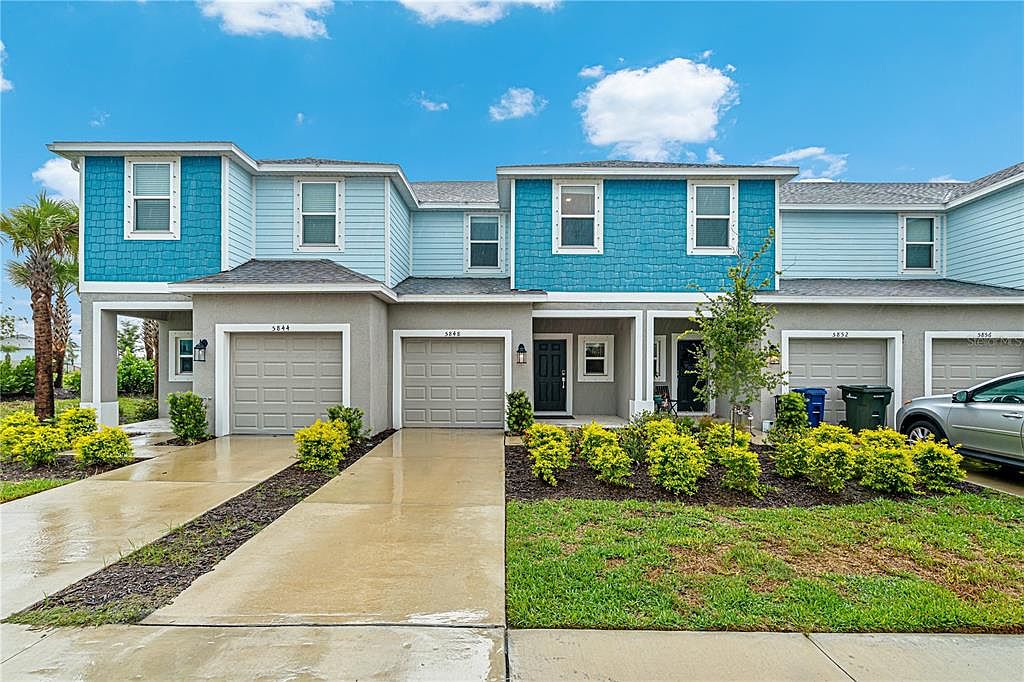

5848 BISCOTTI STREET, Nokomis, FL, 34275
3beds
3baths
1,412sqft
$315,000
$223price/sqft
$2,621/moest. monthly cost
$104,840/yrincome needed
About This Home
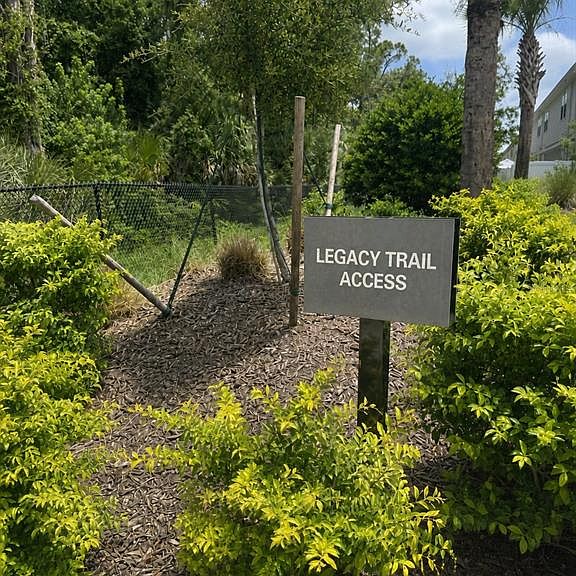
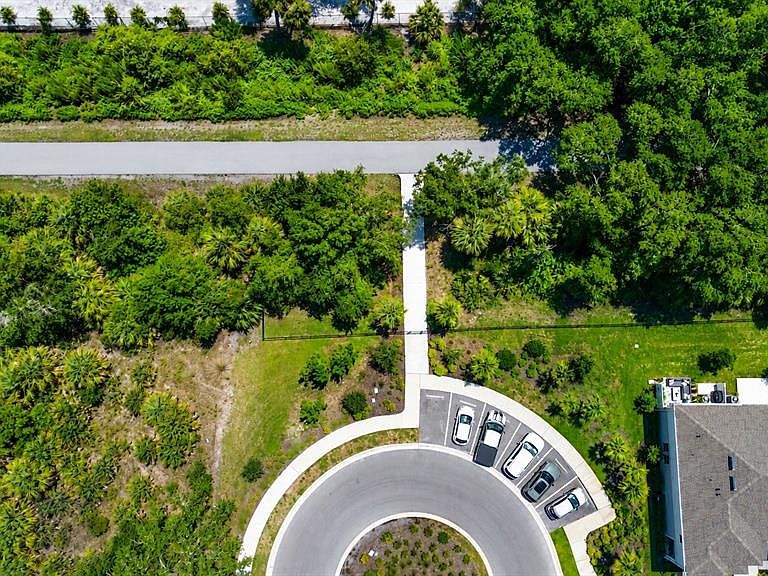
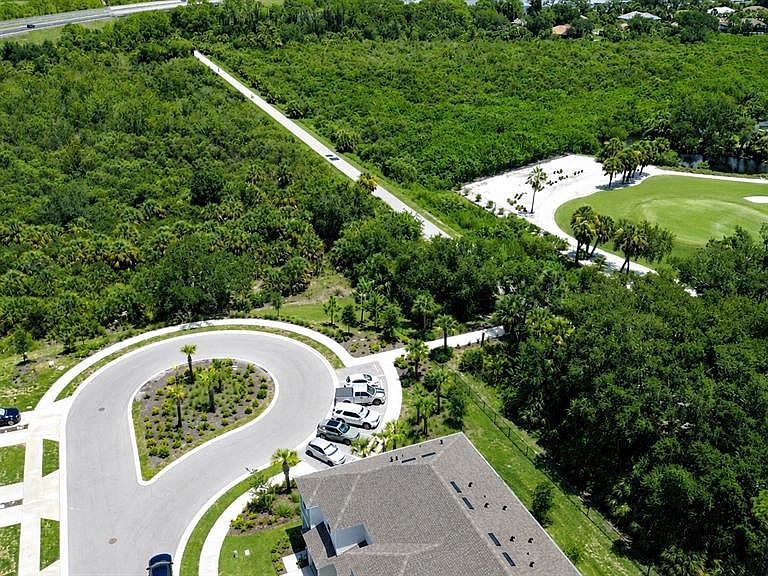
Built in 2024, this 3-bedroom, 2.5-bath townhome offers an open-concept layout with abundant natural light, a spacious kitchen featuring quartz countertops, stainless steel appliances, and a large island, plus a one-car garage. Upstairs, the private primary suite includes a walk-in closet, while two additional bedrooms provide plenty of space for family or guests. Enjoy peaceful pond views from the back patio and take advantage of access to LEGACY TRAIL and community amenities including a pool and a dog park. Conveniently located just minutes from I-75, Nokomis Beach, Venice Island, shopping, dining, and top-rated schools, this home offers the perfect blend of comfort, convenience, and low-maintenance Florida living.
Getting Around
0
 Car-Dependent
0
 Very Limited Transit
45
 Somewhat Bikeable
Schools
8/10
7/10
Construction
Condition
- Year built: 2024
Materials
- Foundation: Slab
- Roof: Shingle
- Construction materials: Block
Other
- Builder name: Taylor Morrison
Type & Style
- Home type: Townhouse
- Property subType: Townhouse
Interior
Appliances
- Appliances included: Dishwasher,Dryer,Microwave,Range,Refrigerator,Washer
- Laundry features: Laundry Closet
Bathroom3
- Features: Ceiling Fan(s),Built-in Closet
- Level: Second
- Area: 130
- Dimensions: 10x13
Bedroom2
- Features: Ceiling Fan(s),Built-in Closet
- Level: Second
- Area: 117
- Dimensions: 9x13
Bedrooms & Bathrooms
- Bedrooms: 3
- Bathrooms: 3
- Full bathrooms: 2
- 1/2 bathrooms: 1
Features
- Ceiling Fan(s),Eating Space In Kitchen,Open Floorplan,Stone Counters,Thermostat,Walk-In Closet(s)
- Door features: Sliding Doors
- Flooring: Carpet,Tile
Heating & Cooling
- Heating features: Central
- Cooling features: Central Air
Interior Area
- Total structure area: 1,706
- Total interior livable area: 1,412 sqft
Kitchen
- Features: Kitchen Island
- Level: First
Living Room
- Features: Ceiling Fan(s)
- Level: First
Primary Bathroom
- Features: Dual Sinks
- Level: Second
- Area: 66
- Dimensions: 6x11
Primary Bedroom
- Features: Ceiling Fan(s),Walk-In Closet(s)
- Level: Second
- Area: 182
- Dimensions: 13x14
Property
Details
- Parcel number: 0162150130
- Attached to another structure: Yes
- Zoning: RMF2
- Special condition: None
Features
- Levels: Two
- Stories: 2
- Patio & porch: Patio
- Exterior features: Lighting,Rain Gutters,Sidewalk
- Has view: Yes
- View description: Water,Lake
- Has water view: Yes
- Water view: Water,Lake
Lot
- Lot size: 1,998 sqft
Parking
- Total spaces: 1
- Parking features: Garage Door Opener
- Has garage: Yes
- Attached garage spaces: 1
- Covered spaces: 1