
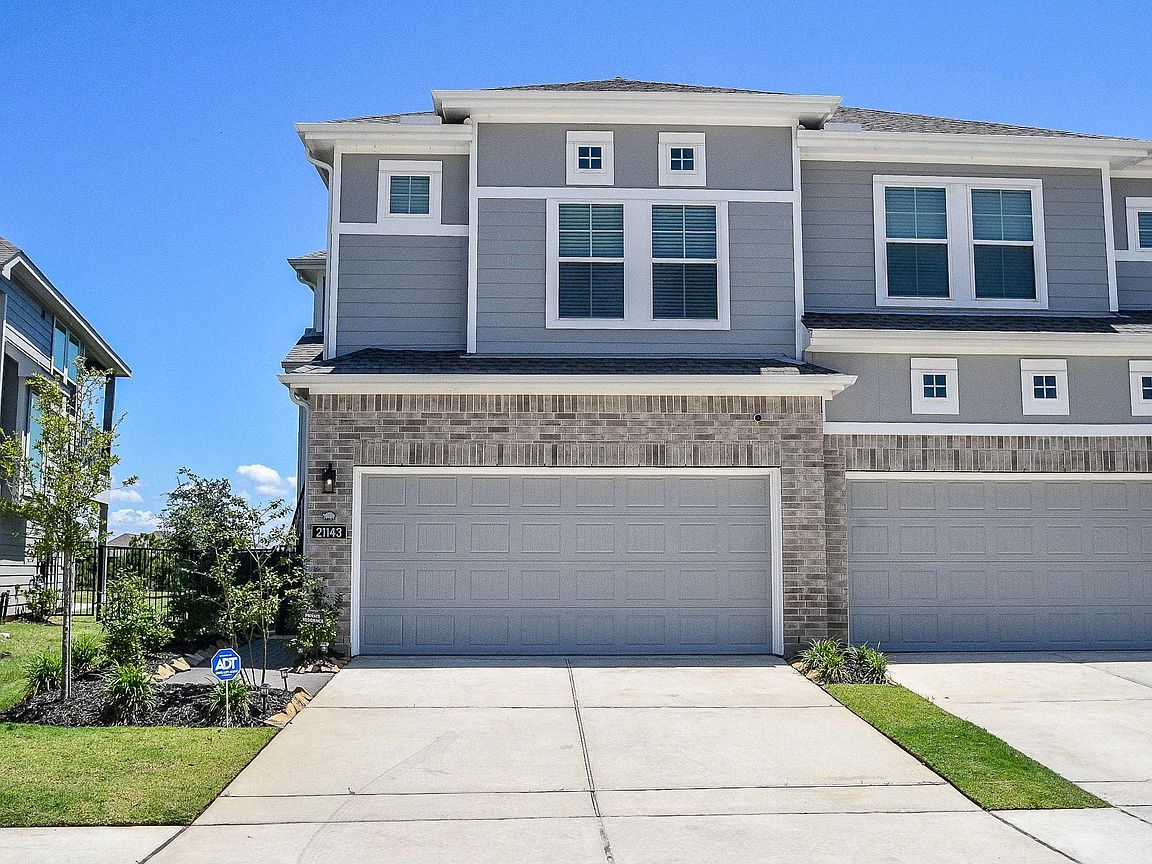


21143 Medina River Dr, Cypress, TX, 77433
About This Home
Want this beautifully designed townhome in the highly sought-after Bridgeland community? The bright open-concept layout seamlessly connects the family room, breakfast area, and island kitchen, creating an inviting space for everyday living and entertaining. The spacious primary suite offers a relaxing retreat with a soaking tub, separate shower, and walk-in closet. A versatile first-floor bonus room provides the flexibility to serve as a home office, game room, fitness area, or additional living space. Additional highlights include generous storage, multiple walk-in closets, a covered patio, and an attached two-car garage. Located in Bridgeland master-planned community, residents enjoy scenic lakes, miles of walking and biking trails, parks, resort-style amenities, and top-rated schools. This move-in-ready home offers the perfect blend of comfort, convenience, and community living in one of Cypress's most desirable neighborhoods.
Getting Around
 Car-Dependent
 Very Limited Transit
 Somewhat Bikeable
Schools
Construction
Condition
- Year built: 2024
Materials
- Foundation: Slab
- Roof: Composition
- Construction materials: Cement Siding
Type & Style
- Home type: Townhouse
- Architectural style: Contemporary,Other
- Property subType: Townhouse
Interior
Appliances
- Appliances included: Disposal,Gas Oven,Microwave,Gas Range,Dishwasher
Bedroom
- Level: First
- Area: 120
- Dimensions: 12x10
Bedroom
- Level: First
- Area: 120
- Dimensions: 10x12
Bedrooms & Bathrooms
- Bedrooms: 3
- Bathrooms: 3
- Full bathrooms: 2
- 1/2 bathrooms: 1
Dining Room
- Level: Second
- Area: 120
- Dimensions: 12x10
Family Room
- Level: Second
- Area: 225
- Dimensions: 15x15
Features
- High Ceilings,Prewired for Alarm System,2 Bedrooms Down,Primary Bed - 2nd Floor,Split Plan
- Flooring: Carpet,Tile
Heating & Cooling
- Heating features: Electric
- Cooling features: Ceiling Fan(s),Electric
Interior Area
- Total structure area: 1,970
- Total interior livable area: 1,970 sqft
Kitchen
- Level: Second
- Area: 150
- Dimensions: 15x10
Other
- Level: First
- Area: 40
- Dimensions: 8x5
Other
- Level: First
- Area: 209
- Dimensions: 19x11
Primary Bath
- Level: Second
- Area: 110
- Dimensions: 11x10
Primary Bedroom
- Level: Second
- Area: 216
- Dimensions: 18x12
Utility Room
- Level: Second
- Area: 36
- Dimensions: 6x6
Property
Details
- Parcel number: 1466360010008
- Special condition: Short Sale
Features
- Levels: Split Level,Levels 1 and 2
- Stories: 2
- Exterior features: Sprinkler System
- Has view: Yes
- View description: Water
- Has water view: Yes
- Water view: Water
- Waterfront features: Pond
Lot
- Lot size: 3,619 sqft
Parking
- Total spaces: 2
- Parking features: Attached
- Has garage: Yes
- Attached garage spaces: 2
- Covered spaces: 2