


62 Main St #200, Colleyville, TX, 76034
About This Home
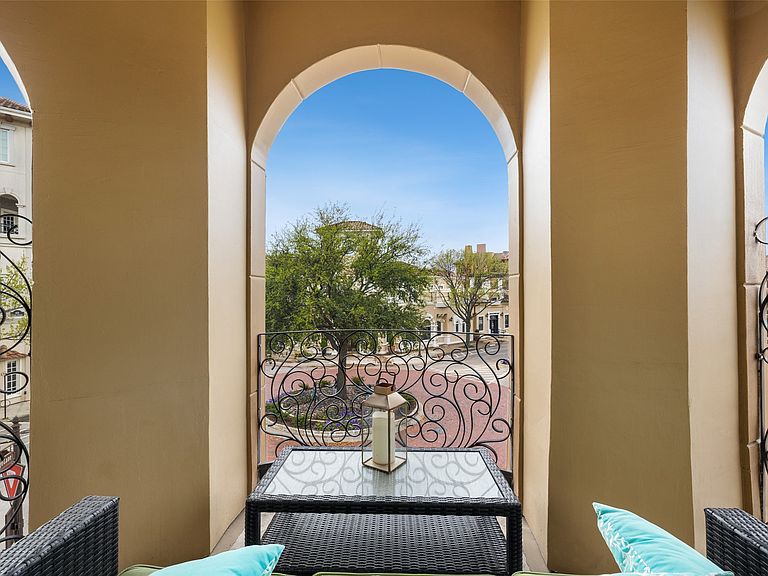
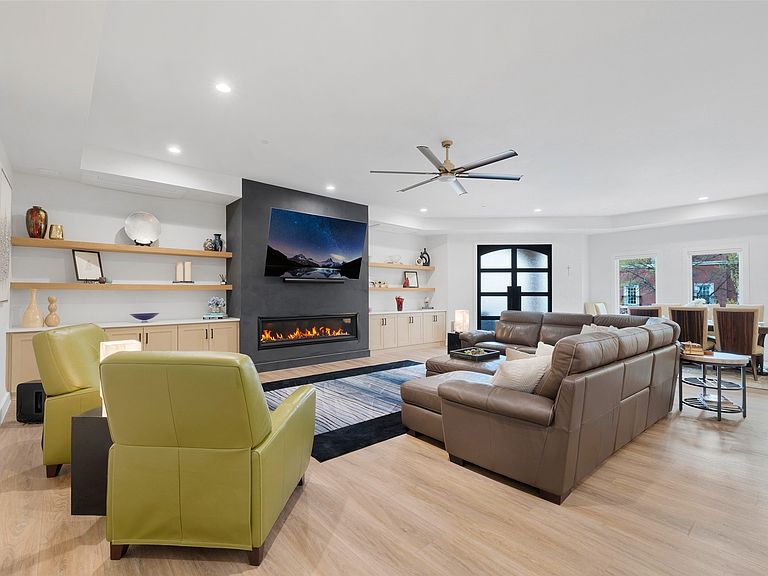
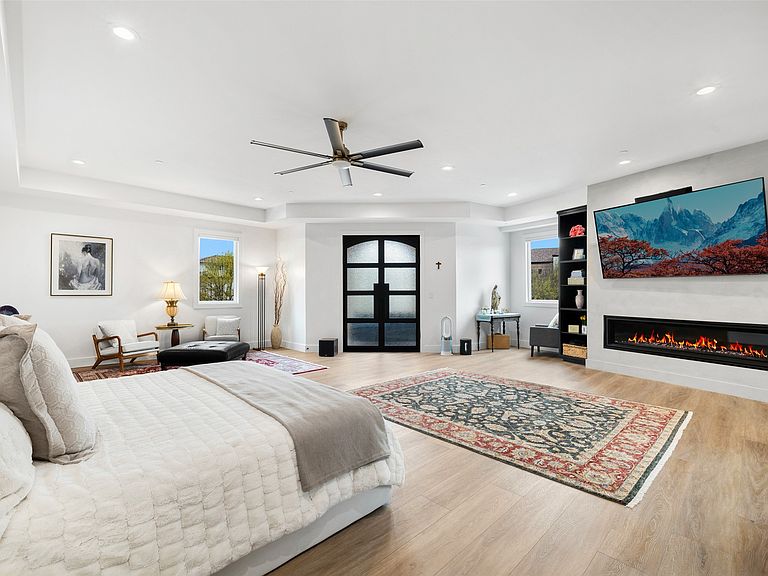
Welcome to The Residence at 62 Main Street, Unit 200. This fully renovated 4,070-square-foot second-floor retreat commands the entire level of one of the most architecturally striking buildings in the city of Colleyville. Tuscan-inspired stonework, arched loggias, and ornamental iron balconies frame a streetscape that feels pulled from the Italian countryside, yet you are steps from the heart of Colleyville's Village, minutes from DFW International Airport, and zoned to the acclaimed Grapevine-Colleyville ISD. Inside, a designer kitchen anchored by a waterfall quartz island, luxury appliances, and a dedicated prep pantry flows into an entertainment-scaled living room with a fireplace and built-in wine bar. The primary suite is a private wing with its own fireplace, French doors opening to an arched balcony overlooking the Village, and a spa-caliber bath featuring a freestanding soaking tub and floor-to-ceiling marble shower with gold fixtures. Three additional en-suite bedrooms, full-size laundry with pet wash station, and a two-car attached garage complete this singular offering. Smart home integration includes in-ceiling speakers wired for Sonos, automated blinds, and biometric building entry. Individually zoned climate control provides precision comfort throughout. Elevator access throughout the building. HOA amenities include a resort-style Mediterranean pool and fully equipped fitness center. Resort living without the resort commute. Walk to live concerts in the town square, boutique dining, spas, shopping, and the library, all from your front door. This is lock-and-leave living at its most elevated. For those who know the world's greatest cities and are ready to bring that standard home.
Getting Around
 Somewhat Walkable
 Very Limited Transit
 Somewhat Bikeable
Schools
Construction
Condition
- Year built: 2002
Type & Style
- Home type: Condo
- Architectural style: Contemporary/Modern
- Property subType: Condominium
Interior
Appliances
- Appliances included: Dishwasher,Wine Cooler
- Laundry features: Washer Hookup,Electric Dryer Hookup,In Hall
Bedroom
- Features: Ceiling Fan(s),En Suite Bathroom,Walk-In Closet(s)
- Level: Second
- Dimensions: 13 x 18
Bedroom
- Features: Ceiling Fan(s),En Suite Bathroom,Walk-In Closet(s)
- Level: Second
- Dimensions: 15 x 23
Bedroom
- Features: Ceiling Fan(s),En Suite Bathroom,Walk-In Closet(s)
- Level: Second
- Dimensions: 12 x 19
Bedrooms & Bathrooms
- Bedrooms: 4
- Bathrooms: 4
- Full bathrooms: 4
Features
- Built-in Features,Dry Bar,Decorative/Designer Lighting Fixtures,Double Vanity,Eat-in Kitchen,Elevator,Kitchen Island,Open Floorplan,Pantry,Smart Home,Walk-In Closet(s),Wired for Sound
- Flooring: Luxury Vinyl Plank
- Number of fireplaces: 2
- Fireplace features: Gas
- Fireplace: Yes
Heating & Cooling
- Heating features: Electric
- Cooling features: Ceiling Fan(s),Electric
Interior Area
- Total interior livable area: 4,070 sqft
Living Room
- Features: Ceiling Fan(s),Fireplace
- Level: Second
- Dimensions: 0 x 0
Master Bedroom
- Features: Built-in Features,Ceiling Fan(s),Dual Sinks,En Suite Bathroom,Fireplace,Sitting Area in Primary,Separate Shower,Walk-In Closet(s)
- Level: Second
- Dimensions: 27 x 25
Property
Details
- Parcel number: 07949146
- Attached to another structure: Yes
- Other equipment: Negotiable
- Exclusions: Sonos speakers-subs,utility room electronics,WiFi boosters,quartz table-chairs,washer-dryer,refrigerator,audio components,flat screen TVs
Features
- Levels: One
- Stories: 1
- Pool features: None,Community
Lot
- Lot size: 1,524 sqft
Parking
- Total spaces: 2
- Parking features: Additional Parking,Garage,Other
- Has garage: Yes
- Attached garage spaces: 2
- Covered spaces: 2
Climate Risk is Financial Risk
Every home has a financial story beyond the listing price. Below, you’ll see the climate risks that could affect this property — and in Bills & Affordability, how those risks may influence repairs, insurance, utilities, and long-term value.
Biggest Threats for This Home
- Hail

- Heat Wave

- Inland Flooding

- Tornado

- Cold Wave

- Ice Storm

- Winter Weather

How This Home’s Risks Compare
FEMA Declared Disasters Across Texas Counties
Understanding the Costs
Financial advisors generally recommend spending no more than 30% of your gross household income on housing costs. In practice, many households stretch to 35% or beyond — especially in high-cost markets.
Estimated Costs Today
| Monthly | Annual | |
|---|---|---|
| Mortgage | $8,090 | $97,080 |
| Home Insurance * | $739 | $8,868 |
| Property Taxes | $2,053 | $24,636 |
| Electricity | $446 | $5,362 |
| Total | $11,328 | $135,936 |
Income You'd Need if You Spent...
Texas FAIR Plan Programs


How Costs Could Change Over Time
Climate risk is quickly impacting all of the major home ownership costs. Adjust the growth rates and percentage of income spent on housing below to see how your housing costs could change over the next 10 years — and what income you'd need to keep up.
Comparing Against the Market
Price Per Sq Ft
vs Other Active Listings
Avg $/sqft
vs Homes Sold Last Month
Median $/sqft
Current Market Trends
Median Price Per Square Foot
The median price per square foot of homes sold in this area each month. Compare this to this listing's price per square foot to gauge whether the home is priced in line with recent sales.
Historicals for This Listing
Zestimate History ($/sqft)
Price History
| Date | Event | Price |
|---|---|---|
| 2026-04-06 | Listed for sale | $1,599,999 |
| 2024-09-19 | Sold | -- |
| 2024-09-03 | Pending sale | $1,350,000 |
| 2024-08-01 | Contingent | $1,350,000 |
| 2024-06-05 | Listed for sale | $1,350,000 |
For Sale by Agent
 View on Zillow