


15 Sassafras Trl, Rising Fawn, GA, 30738
About This Home
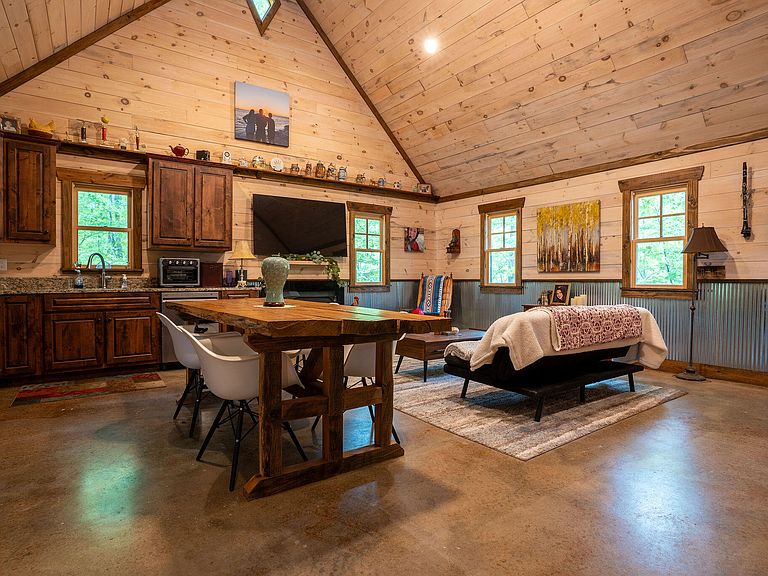
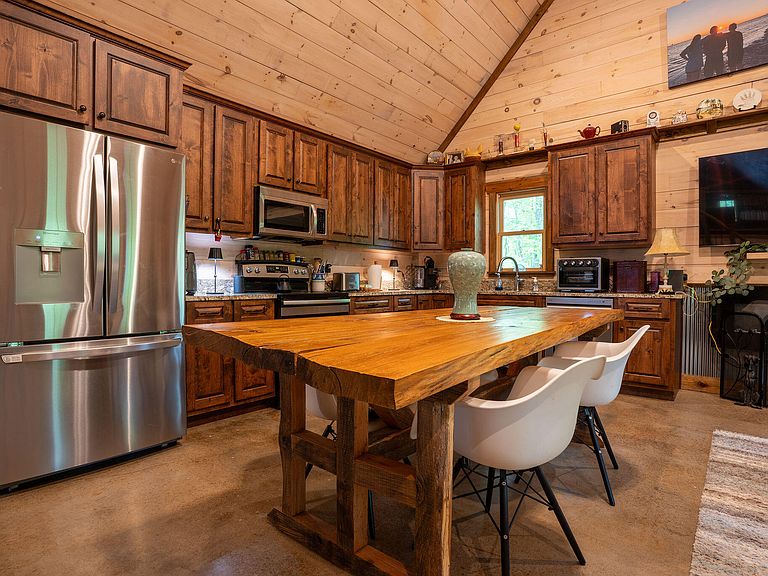
Tucked away on Lookout Mountain, this beautifully handcrafted cabin offers the kind of peace and charm most people only find on vacation. Just minutes from Cloudland Canyon and McLemore Golf Resort, the setting alone is enough to make you slow down, and once you step inside, it only gets better. Vaulted ceilings and thoughtful design create an open, airy feel, while custom cabinetry and granite countertops add a refined touch to the rustic character. The layout features two bedrooms plus a loft, giving you flexibility for guests, a home office, or additional sleeping space. A stackable washer and dryer are neatly tucked into a laundry closet for convenience without sacrificing space. Outside is where this property truly shines. A screened back porch invites you to unwind without the bugs, while the wraparound porch gives you front row views of the surrounding woods. There is even an outdoor shower, along with a hot tub that is perfect for relaxing under the stars. A storage shed and custom handcrafted carport add both function and charm. Designed with energy efficiency and low maintenance in mind, this home allows you to spend more time enjoying your surroundings and less time worrying about upkeep. Whether you are looking for a full time escape, a second home, or a short term rental opportunity, this property checks all the boxes. If living like you are on vacation is the goal, this one delivers.
Getting Around
 Car-Dependent
 Very Limited Transit
 Somewhat Bikeable
Schools
Construction
Condition
- Year built: 2021
Materials
- Foundation: Slab
- Roof: Metal
- Construction materials: Other,Wood Siding
Type & Style
- Home type: SingleFamily
- Architectural style: Cabin
- Property subType: Single Family Residence
Interior
Appliances
- Appliances included: Dishwasher,Electric Range,Microwave,Refrigerator
- Laundry features: Laundry Closet
Bedrooms & Bathrooms
- Bedrooms: 2
- Bathrooms: 2
- Full bathrooms: 2
Features
- Ceiling Fan(s),Eat-in Kitchen,Granite Counters,High Speed Internet,Primary Downstairs,Vaulted Ceiling(s),Tub/shower Combo
- Flooring: Concrete
- Finished area above ground: 1,142
Heating & Cooling
- Heating features: Central,Electric
- Cooling features: Central Air,Ceiling Fan(s)
Interior Area
- Total structure area: 1,142
- Total interior livable area: 1,142 sqft
Property
Details
- Parcel number: 044 00 058 11
Features
- Levels: One and One Half
- Patio & porch: Porch,Rear Porch,Screened,Wrap Around,Porch - Screened
- Exterior features: Storage
- Has spa: Yes
- Spa features: Above Ground,See Remarks
Lot
- Lot size: 0.60 Acres
- Features: Level,Many Trees
- Lot size dimensions: .6 acre
Parking
- Total spaces: 1
- Parking features: Driveway,Other
- Covered spaces: 1
- Carport: Yes
- Carport spaces: 1