



450 Locksley Dr, Panama City Beach, FL, 32407
About This Home
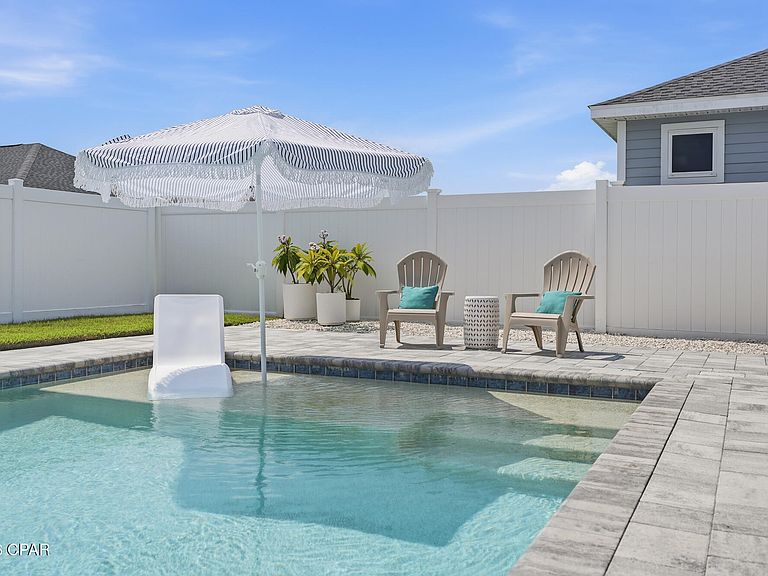
Built in 2021 and meticulously maintained by its original owner, 450 Locksley Drive presents an exceptional opportunity to own a move-in-ready home with one of the community's most desirable upgrades--a private heated pool--in the highly sought-after Breakfast Point community of Panama City Beach. Offering over 1,600 square feet, this thoughtfully designed residence features three bedrooms, two bathrooms, and a functional split-bedroom floor plan that balances everyday comfort with effortless entertaining. Natural light fills the open-concept living spaces, while warm luxury vinyl plank flooring, tray ceilings, and upgraded designer lighting create an inviting atmosphere throughout. At the heart of the home, the kitchen has been beautifully enhanced with Crystal Quartz countertops, a tiled backsplash, soft-close cabinetry with upgraded hardware, under-cabinet lighting, and abundant workspace overlooking the dining and living areas--making it equally suited for casual mornings or hosting family and friends. Privately positioned at the rear of the home, the primary suite offers a peaceful retreat overlooking the backyard oasis. Tray ceilings add architectural character, while the ensuite bath features dual quartz vanities, a beautifully tiled walk-in glass shower, a spacious walk-in closet, and direct views of the pool. Two generously sized guest bedrooms are situated at the front of the home and share a well-appointed full bath with a tub and shower combination, offering comfortable accommodations for family or visitors. Additional thoughtful upgrades continue into the laundry room, where butcher block countertops, floating shelves, and additional cabinetry with upgraded hardware provide both style and functionality. Mini-louver blinds enclosed within the rear patio doors offer a clean, low-maintenance design with convenient light control. Step outside to discover what truly sets this home apart. The private heated, saltwater pool with a sunshelf creates a resort-inspired backyard rarely found within Breakfast Point, providing the perfect setting to relax after a day at the beach or entertain guests year-round. The fully fenced backyard offers additional privacy, while the attached two-car garage includes built-in storage shelving for added convenience. Ideally located just minutes from the sugar-white beaches of the Gulf of Mexico, Pier Park, Publix, restaurants, shopping, and everyday conveniences, Breakfast Point is one of Panama City Beach's most desirable neighborhoods, offering sidewalks, community green space, and access to highly rated Breakfast Point Academy. Whether you're searching for a primary residence, second home, or coastal retreat, this like-new property offers the rare combination of modern construction, thoughtful upgrades, an exceptional outdoor living space, and an unbeatable location..
Getting Around
 Car-Dependent
 Very Limited Transit
 Somewhat Bikeable
Schools
Construction
Condition
- Year built: 2021
Materials
- Foundation: Slab
- Roof: Composition,Shingle
- Construction materials: HardiPlank Type,Wood Frame
Type & Style
- Home type: SingleFamily
- Architectural style: Craftsman
- Property subType: Single Family Residence
Interior
Appliances
- Appliances included: ENERGY STAR Qualified Appliances,Electric Oven,Gas Cooktop,Gas Water Heater,Plumbed For Ice Maker
Bedroom
- Level: First
- Dimensions: 12 x 10
Bedroom
- Level: First
- Dimensions: 12 x 12
Bedrooms & Bathrooms
- Bedrooms: 3
- Bathrooms: 2
- Full bathrooms: 2
Dining Room
- Level: First
- Dimensions: 11 x 9
Features
- Double Vanity,Main Level Primary,Separate Shower,Walk-In Closet(s)
Heating & Cooling
- Heating features: Central,Electric,ENERGY STAR Qualified Equipment
- Cooling features: Central Air,Ceiling Fan(s),ENERGY STAR Qualified Equipment
Interior Area
- Total structure area: 1,654
- Total interior livable area: 1,654 sqft
Kitchen
- Level: First
- Dimensions: 11 x 14
Living Room
- Level: First
- Dimensions: 13 x 22
Master Bathroom
- Level: First
- Dimensions: 9 x 13
Master Bedroom
- Level: First
- Dimensions: 13 x 17
Other
- Level: First
- Dimensions: 8 x 5
Property
Details
- Parcel number: 34030325130
- Zoning description: Resid Single Family
Features
- Levels: One
- Stories: 1
- Private pool: Yes
- Pool features: Fenced,Gas Heat,In Ground,Salt Water,Private
- Patio & porch: Covered,Open,Patio,Porch
- Exterior features: Patio
- Fencing: Fenced,Privacy
Lot
- Lot size: 6,098 sqft
- Features: Sprinkler System,Paved
- Lot size dimensions: 50.0 ft x 125.0 ft
Parking
- Total spaces: 2
- Parking features: Garage
- Has garage: Yes
- Attached garage spaces: 2
- Covered spaces: 2
Climate Risk is Financial Risk
Every home has a financial story beyond the listing price. Below, you’ll see the climate risks that could affect this property — and in Bills & Affordability, how those risks may influence repairs, insurance, utilities, and long-term value.
Biggest Threats for This Home
- Hurricane

- Lightning

- Tornado

- Cold Wave

- Heat Wave

- Strong Wind

- Tsunami

How This Home’s Risks Compare
FEMA Declared Disasters in Bay County and Florida
Understanding the Costs
Financial advisors generally recommend spending no more than 30% of your gross household income on housing costs. In practice, many households stretch to 35% or beyond — especially in high-cost markets.
Estimated Costs Today
| Monthly | Annual | |
|---|---|---|
| Mortgage | $2,654 | $31,848 |
| Home Insurance * | $189 | $2,268 |
| Property Taxes | $452 | $5,424 |
| Electricity | $197 | $2,366 |
| Total | $3,492 | $41,904 |
Income You'd Need if You Spent...
Florida FAIR Plan Programs


How Costs Could Change Over Time
Climate risk is quickly impacting all of the major home ownership costs. Adjust the growth rates and percentage of income spent on housing below to see how your housing costs could change over the next 10 years — and what income you'd need to keep up.
Comparing Against the Market
Price Per Sq Ft
vs Other Active Listings
Avg $/sqft
vs Homes Sold Last Month
Median $/sqft
Current Market Trends
Median Price Per Square Foot
The median price per square foot of homes sold in this area each month. Compare this to this listing's price per square foot to gauge whether the home is priced in line with recent sales.
Historicals for This Listing
Zestimate History ($/sqft)
Price History
| Date | Event | Price |
|---|---|---|
| 2026-07-30 | Listed for sale | $525,000 |
| 2021-12-29 | Sold | $339,523 |
 View on Zillow