
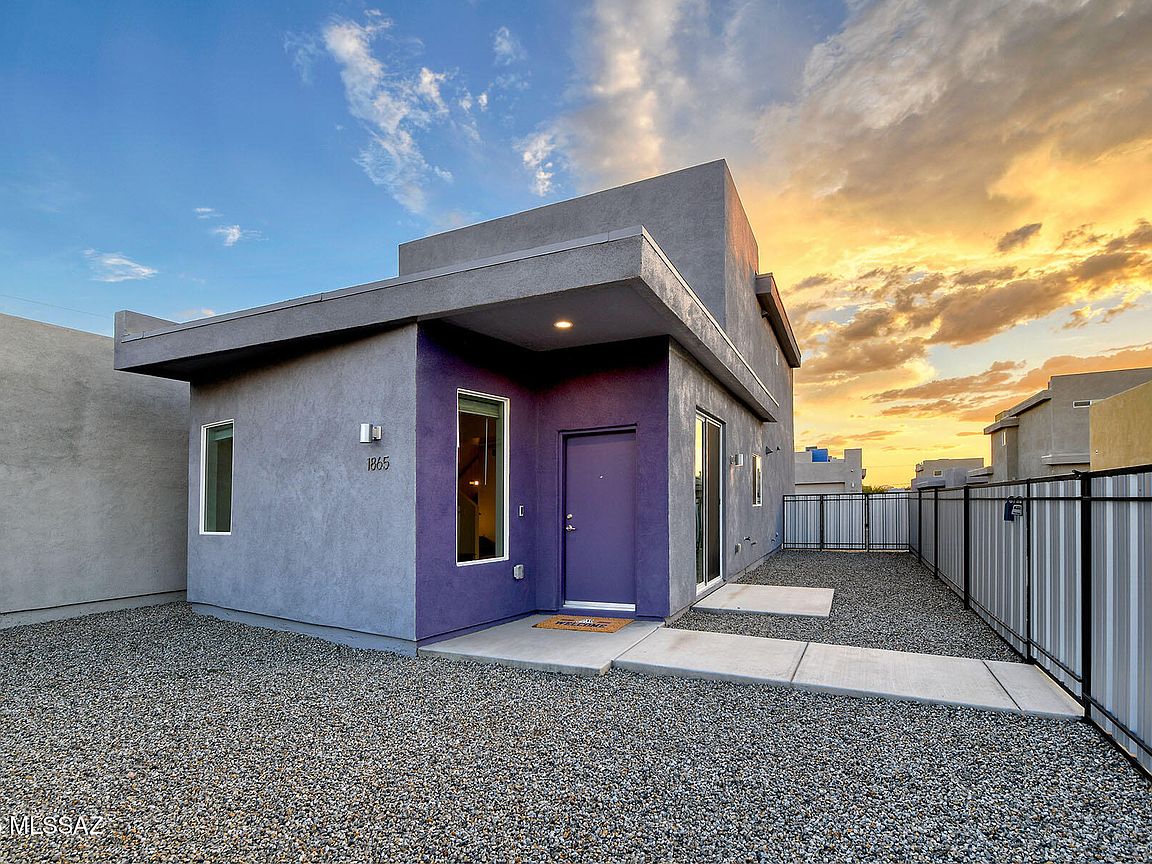


1865 S Math Quiz Dr, Tucson, AZ, 85711
About This Home
Premium lot in newer Pepper Viner, CORBETT VILLAGE. Contemporary floorplan. Energy ++features throughout: 2x6 construction,14 Seer HVAC,R19 insulation.CONTEMPO model upgrades, 2car garage w/car charger. Ground floor great room design adjoining kitchen has upscale finishes: granite counters, subway tile backsplash, upgraded SS appliances, 30'' upper cabinets. Upstairs spacious landing to master suite incl bath upgrade to glossy subway 4x16 tile surround. Add'l bath has 5 ft clear glass/nichol surround,17''ProFlo bowels. Outside perimeter lot,interior loop garage entry. Add'l gasline BBQ Stub eastside patio, extra hose bib offers an open pallet to premium lot's future outdoor enjoyment. Located in a superior eastside location convenient to DFAFB and all shops/services. LA related to seller.
Getting Around
 Car-Dependent
 Some Transit
 Bikeable
Schools
Construction
Condition
- Year built: 2024
Materials
- Roof: Built-Up - Reflect
- Construction materials: Frame - Stucco
Type & Style
- Home type: SingleFamily
- Architectural style: Contemporary
- Property subType: Single Family Residence
Interior
Appliances
- Appliances included: Exhaust Fan,Dishwasher,Disposal,Refrigerator,Gas Range,Gas Oven,Microwave
- Laundry features: Laundry Closet,Washer,Dryer,Electric Dryer Hookup
Bedrooms & Bathrooms
- Bedrooms: 2
- Bathrooms: 3
- Full bathrooms: 2
- 1/2 bathrooms: 1
Features
- High Ceilings
- Window features: Skylight(s),Low Emissivity Windows,Double Pane Windows
- Flooring: Carpet,Vinyl
- Fireplace features: None
Heating & Cooling
- Heating features: Forced Air,Natural Gas
- Cooling features: Central Air,Ceiling Fan(s)
Interior Area
- Total structure area: 1,363
- Total interior livable area: 1,363 sqft
Property
Accessibility
- Accessibility features: Door Levers
Details
- Parcel number: 131061080
- Zoning: Tucson - R2
- Special condition: None
Features
- Levels: Two
- Stories: 2
- Entry location: 1
- Pool features: None
- Patio & porch: Slab,Enclosed,Patio
- Spa features: None
- Fencing: Shared Fence
- Has view: Yes
- View description: Sunset,Residential,Sunrise
Lot
- Lot size: 2,613 sqft
- Features: Decorative Gravel,Subdivided,Borders Common Area,East/West Exposure
- Lot size dimensions: 80' x 35' x 80' x 35'
Parking
- Total spaces: 2
- Parking features: Garage Door Opener,Electric Vehicle Charging Station(s)
- Has garage: Yes
- Attached garage spaces: 2
- Covered spaces: 2