



12748 N LINDER Drive, Marana, AZ, 85653
About This Home
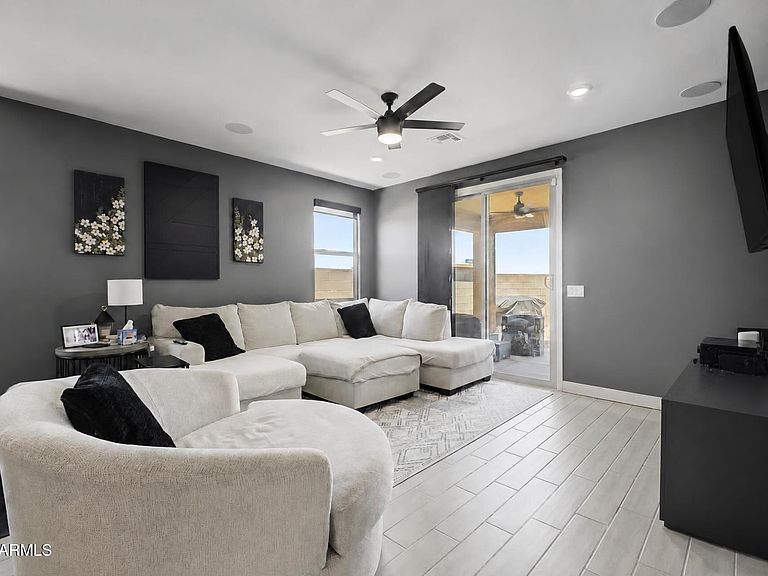
What if your next home already had the upgrades you'd wait months to add? At 12748 N Linder Dr, owned solar quietly trims costs while a whole-house water softener and filtration system turn every sip into a refresh. Nine-foot ceilings throughout create an open, airy feel, while upgraded appliances elevate everyday cooking and hidden ceiling speakers in the living room transform ordinary nights into private soundscapes. Step outside to a backyard that actually gets used: lush turf and smart irrigation make it effortless to host, relax, or simply breathe under expansive Marana skies. This 2023-built, 3-bedroom, 2-bath, approximately 1,465 sq ft home blends modern lines with move-in-ready luxury--where smart efficiency meets memorable moments. Come see the home that feels both effortless and extraordinary.
Getting Around
 Car-Dependent
 Very Limited Transit
 Somewhat Bikeable
Schools
Construction
Condition
- Year built: 2023
Materials
- Roof: Tile
- Construction materials: Stucco,Wood Frame,Blown Cellulose
Other
- Builder name: KB HOMES
Type & Style
- Home type: SingleFamily
- Property subType: Single Family Residence
Interior
Appliances
- Appliances included: Dryer,Washer,Reverse Osmosis,Refrigerator,Dishwasher,Disposal,Gas Range
- Laundry features: Inside
Bedrooms & Bathrooms
- Bedrooms: 3
- Bathrooms: 2
- Full bathrooms: 2
Features
- Pantry,Quartz Countertops,High Speed Internet,Double Vanity,Kitchen Island,Full Bth Master Bdrm
- Window features: Screens
- Flooring: Tile
Heating & Cooling
- Heating features: Forced Air,Ceiling
- Cooling features: Central Air,Ceiling Fan(s),ENERGY STAR Qualified Equipment,Programmable Thmstat
Interior Area
- Total structure area: 1,465
- Total interior livable area: 1,465 sqft
Property
Details
- Parcel number: 21759092
Features
- Stories: 1
- Patio & porch: Covered
- Spa features: None
- Fencing: Back Yard,Block
- Has view: Yes
- View description: Mountain(s)
Lot
- Lot size: 4,888 sqft
- Features: Borders Common Area,Gravel/Stone Front,Gravel/Stone Back,Synthetic Grass Back,Auto Timer H2O Front,Auto Timer H2O Back,Irrigation Front,Irrigation Back
Parking
- Total spaces: 4
- Parking features: Attached,Garage Door Opener
- Has garage: Yes
- Attached garage spaces: 2
- Covered spaces: 2
- Has uncovered spaces: Yes
- Uncovered spaces: 2