


871 W Calle Lindo Clavel, Sahuarita, AZ, 85629
About This Home
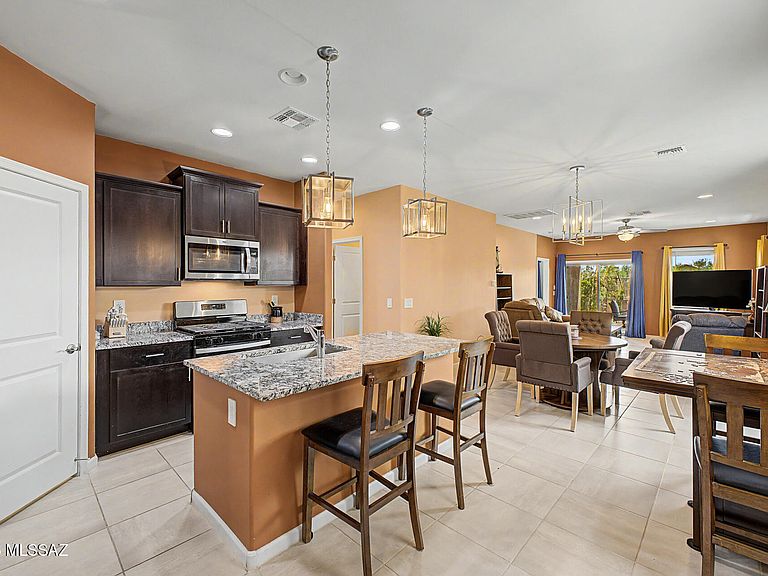
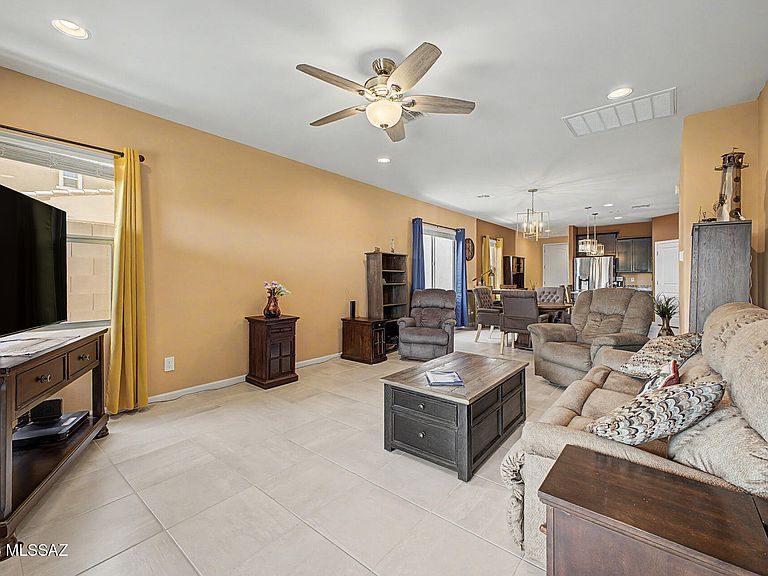
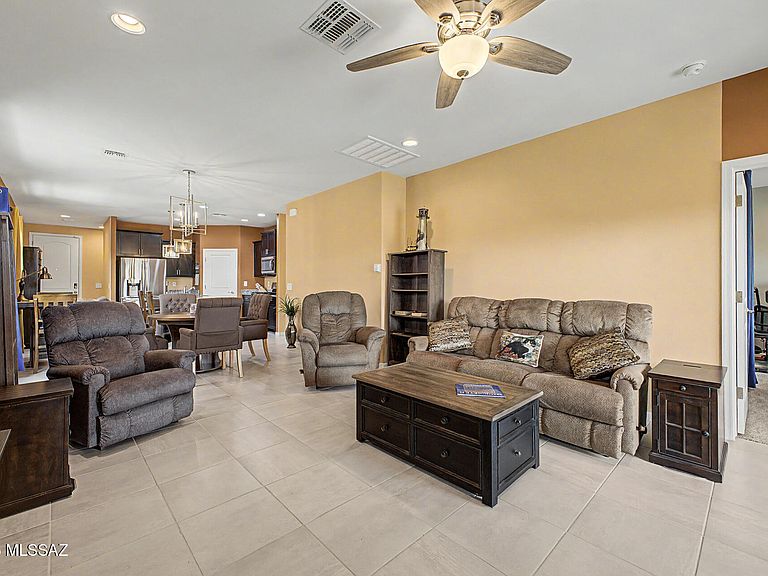
Seller shall consider 3% concessions with Full Price offer. Seller will accept or counter offers between $300,000 - $320,000. 3D Matterport & Floor Plan available. Fantastic opportunity to own this beautifully maintained 3-bedroom, 2-bath home featuring over $13,000 in thoughtful upgrades. Inside, you'll love the open-concept floor plan with soaring ceilings, recessed lighting, a warm designer color palette, durable tile flooring, and five upgraded Hunter ceiling fans with remotes and motion sensors for enhanced comfort throughout. The gourmet kitchen showcases granite countertops, rich wood cabinetry with crown molding, stainless steel appliances, a walk-in pantry, and a large island with breakfast bar that is perfect for entertaining. Additional upgrades include enhanced garage lighting with four fluorescent fixtures and motion sensors, professionally installed TV outlets, and a freshly painted garage with convenient pegboard storage. Step outside to an inviting backyard designed for both relaxation and entertaining. Enjoy the covered patio, upgraded paver patio, professionally landscaped yard with added trees and plants, irrigation extended to the backyard, a premium view fence that maximizes the stunning mountain views, and plenty of space to enjoy Arizona's beautiful weather. This move-in ready home combines modern finishes, quality upgrades, and exceptional outdoor living in one outstanding package.
Getting Around
 Car-Dependent
 Very Limited Transit
 Somewhat Bikeable
Schools
Construction
Condition
- Year built: 2024
Materials
- Roof: Tile
- Construction materials: Frame - Stucco
Type & Style
- Home type: SingleFamily
- Architectural style: Ranch
- Property subType: Single Family Residence
Interior
Appliances
- Appliances included: Dishwasher,Disposal,Gas Range,Microwave
- Laundry features: Laundry Room
Bedrooms & Bathrooms
- Bedrooms: 3
- Bathrooms: 2
- Full bathrooms: 2
Features
- Kitchen Island,Walk-In Closet(s),High Ceilings,Built-in Features
- Flooring: Carpet,Ceramic Tile
- Fireplace features: None
Heating & Cooling
- Heating features: Forced Air
- Cooling features: Central Air
Interior Area
- Total structure area: 1,467
- Total interior livable area: 1,467 sqft
Property
Accessibility
- Accessibility features: None
Details
- Parcel number: 303842770
- Zoning: Sahuarita - SP
- Special condition: None
Features
- Levels: One
- Stories: 1
- Entry location: 1
- Pool features: None
- Patio & porch: Covered,Patio
- Spa features: None
- Fencing: Block,Wrought Iron
- Has view: Yes
- View description: Mountain(s),Sunset,Residential,Sunrise
Lot
- Lot size: 4,791 sqft
- Features: Decorative Gravel,Shrubs,Subdivided,North/South Exposure
- Lot size dimensions: 40-115-40-115
Parking
- Total spaces: 2
- Parking features: Garage Door Opener
- Has garage: Yes
- Attached garage spaces: 2
- Covered spaces: 2