



9197 Root Dr, Streetsboro, OH, 44241
About This Home
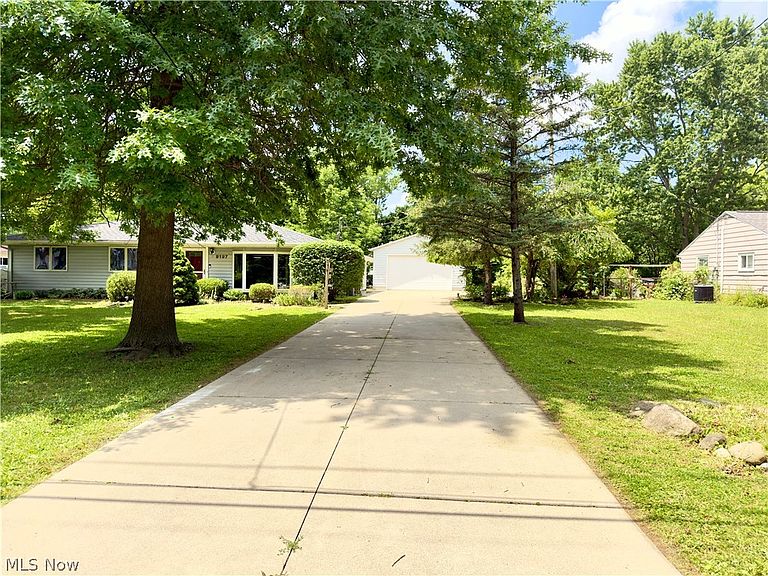
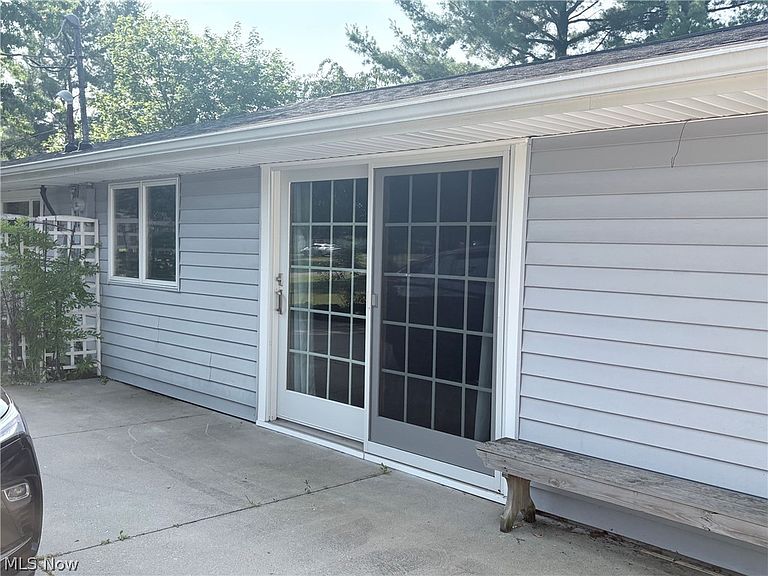
Endless Possibilities Await in Streetsboro! This one-of-a-kind ranch sits on a spacious ½-acre lot in a quiet, friendly residential neighborhood within the Streetsboro Local School District, offering a rare combination of flexibility, functionality, and incredible outbuildings! With 4 bedrooms and 2 full bathrooms, this home can easily adapt to your needs. Whether you’re looking for a spacious single-family residence, a home with a private in-law suite, or an investment opportunity with the potential to convert to a two-family rental, this property offers exceptional versatility. The standout feature is the impressive 26’ x 30’ heated detached garage, thoughtfully designed for hobbyists, mechanics, contractors, or anyone needing serious workspace. Built on a foundation and equipped with 220-amp electrical service, a large air compressor, a steel beam with a winch for working on heavy equipment, plus a toilet and shower, this is a workshop that’s hard to find. Need even more space? The 12’ x 20’ heated outbuilding includes both gas and electric service, making it ideal for a workshop, studio, storage, or countless other uses. Outside, you’ll appreciate the expansive concrete driveway with ample parking for multiple vehicles, trailers, RVs, or work equipment. For added peace of mind, the roof was replaced in 2024. Conveniently located in Streetsboro, you’ll enjoy the best of both worlds—peaceful neighborhood living with easy access to shopping, restaurants, entertainment, major highways, and the Ohio Turnpike. Commuters will appreciate the central location with convenient access to Akron, Cleveland, and surrounding communities. Properties offering this level of flexibility, workspace, and potential are few and far between. Whether you’re searching for a place to call home, room for your hobbies or business, or an investment opportunity, this unique property is one you won’t want to miss. Schedule your private showing today and discover all the possibilities!
Getting Around
 Car-Dependent
 Very Limited Transit
 Somewhat Bikeable
Schools
Construction
Condition
- Year built: 1957
Materials
- Foundation: Slab
- Roof: Shingle
- Construction materials: Concrete,Vinyl Siding
Type & Style
- Home type: SingleFamily
- Architectural style: Ranch
- Property subType: Single Family Residence
Interior
Appliances
- Appliances included: Cooktop,Dryer,Range,Refrigerator,Washer
- Laundry features: In Kitchen,Main Level,In Unit
Bathroom
- Level: First
- Dimensions: 10 x 5
Bathroom
- Level: First
- Dimensions: 9 x 7
Bedroom
- Level: First
- Dimensions: 9 x 9
Bedroom
- Level: First
- Dimensions: 11.5 x 11.5
Bedroom
- Level: First
- Dimensions: 10.5 x 11
Bedroom
- Level: First
- Dimensions: 10.5 x 9.5
Bedrooms & Bathrooms
- Bedrooms: 4
- Bathrooms: 2
- Full bathrooms: 2
- Main level bathrooms: 2
- Main level bedrooms: 4
Dining Room
- Level: First
- Dimensions: 12 x 11.5
Eat In Kitchen
- Level: First
- Dimensions: 14.5 x 9
Features
- Finished area above ground: 2,540
Heating & Cooling
- Heating features: Forced Air,Gas
- Cooling features: Central Air
Interior Area
- Total structure area: 2,540
- Total interior livable area: 2,540 sqft
Kitchen
- Level: First
- Dimensions: 11.5 x 11.5
Living Room
- Level: First
- Dimensions: 12.8 x 11.5
Living Room
- Level: First
- Dimensions: 20 x 13.9
Other
- Level: First
- Dimensions: 15 x 13.5
Property
Details
- Parcel number: 350471000129000
- Special condition: Standard
Features
- Levels: One
- Stories: 1
- Fencing: Back Yard,Fenced,Wood
Lot
- Lot size: 0.50 Acres
- Features: Back Yard,Front Yard,Rectangular Lot
Parking
- Total spaces: 2
- Parking features: Additional Parking,Concrete,Driveway,Detached,Garage
- Has garage: Yes
- Attached garage spaces: 2
- Covered spaces: 2
Climate Risk is Financial Risk
Every home has a financial story beyond the listing price. Below, you’ll see the climate risks that could affect this property — and in Bills & Affordability, how those risks may influence repairs, insurance, utilities, and long-term value.
Biggest Threats for This Home
- Hail

- Ice Storm

- Lightning

- Strong Wind

- Tornado

- Winter Weather

How This Home’s Risks Compare
FEMA Declared Disasters Across Ohio Counties
Understanding the Costs
Financial advisors generally recommend spending no more than 30% of your gross household income on housing costs. In practice, many households stretch to 35% or beyond — especially in high-cost markets.
Estimated Costs Today
| Monthly | Annual | |
|---|---|---|
| Mortgage | $1,668 | $20,016 |
| Home Insurance * | $137 | $1,644 |
| Property Taxes | $335 | $4,020 |
| Electricity | $272 | $3,268 |
| Total | $2,412 | $28,944 |
Income You'd Need if You Spent...
Ohio FAIR Plan Programs

How Costs Could Change Over Time
Climate risk is quickly impacting all of the major home ownership costs. Adjust the growth rates and percentage of income spent on housing below to see how your housing costs could change over the next 10 years — and what income you'd need to keep up.
Comparing Against the Market
Price Per Sq Ft
vs Other Active Listings
Avg $/sqft
vs Homes Sold Last Month
Median $/sqft
Current Market Trends
Median Price Per Square Foot
The median price per square foot of homes sold in this area each month. Compare this to this listing's price per square foot to gauge whether the home is priced in line with recent sales.
Historicals for This Listing
Zestimate History ($/sqft)
Price History
| Date | Event | Price |
|---|---|---|
| 2026-07-21 | Price change | $329,900 |
| 2026-07-15 | Listed for sale | $349,900 |
 View on Zillow