



3105 Matthews Dr, Sumter, SC, 29154
About This Home
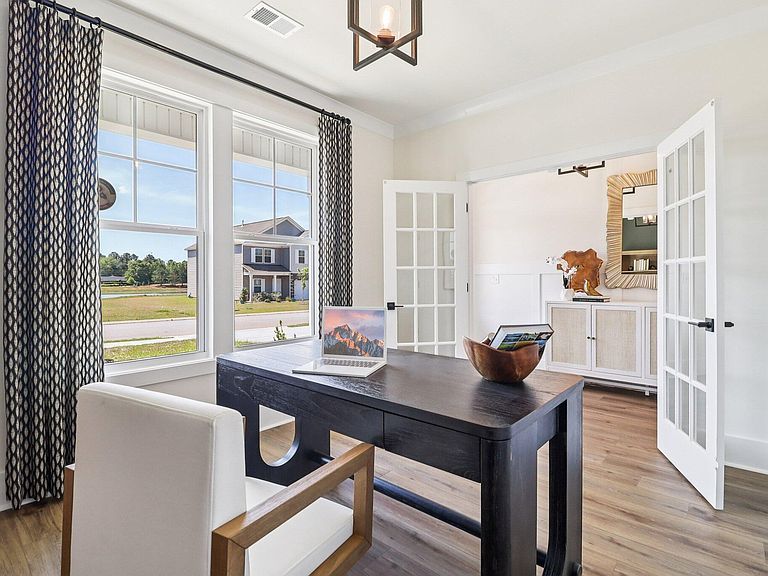
Our stunning model home is officially available for purchase! This beautifully appointed home showcases an open concept design filled with designer upgrades and thoughtful details throughout. The main level features a private office or guest bedroom with a full bath, making it ideal for visitors or working from home. The deluxe kitchen is the heart of the home, offering abundant space for cooking, entertaining, and gathering. The kitchen flows seamlessly into the spacious dining area and inviting family room, complete with a cozy fireplace. You'll also find a charming pet retreat tucked beneath the staircase, adding both character and function. Designer trim details, upgraded lighting, and stylish finishes elevate every room. Step outside to enjoy the screened in patio with ceiling fan, perfect for relaxing year round. Situated on a desirable corner homesite, this home also offers additional parking for guests. Beautiful oak stairs lead to a spacious loft accented with eye catching shiplap walls. The luxurious owner's suite offers dual walk-in closets and a private bath featuring dual vanities, a separate tiled shower, and a relaxing soaking tub with tile surround. Upstairs, the laundry room is fully equipped with a washer, dryer, utility sink, and ample cabinetry for storage. Generously sized secondary bedrooms provide plenty of space for family and guests. Currently serving as the sales center, the garage has been thoughtfully finished with two offices, a closet, mini refrigerator, bar-top workspace, and dedicated HVAC unit. The space can remain as is with purchase or seller will convert back to a traditional two car garage. The striking exterior showcases black windows, gutters, and fresh landscaping that create exceptional curb appeal. Professionally designed. Beautifully upgraded. Move in ready by Sept 25th. Opportunities to own a model home are rare, and this one won't last long. Schedule your tour today before it's gone!
Getting Around
 Car-Dependent
 Very Limited Transit
 Somewhat Bikeable
Schools
Construction
Condition
- New construction: Yes
- Year built: 2026
Materials
- Foundation: Slab
- Construction materials: Stone Veneer,Vinyl Siding
Type & Style
- Home type: SingleFamily
- Architectural style: Traditional
- Property subType: Single Family Residence
Interior
Appliances
- Appliances included: Cooktop,Dishwasher,Disposal,Dryer,Exhaust Fan,Microwave,Oven,Refrigerator,Washer
- Laundry features: Electric Dryer Hookup,Washer Hookup
Bedrooms & Bathrooms
- Bedrooms: 4
- Bathrooms: 4
- Full bathrooms: 3
- 1/2 bathrooms: 1
Features
- Window features: Insulated Windows
- Flooring: Carpet,Luxury Vinyl
- Fireplace features: Electric
- Fireplace: Yes
- Finished area above ground: 3,040
Heating & Cooling
- Heating features: Natural Gas
- Cooling features: Ceiling Fan(s),Central Air
Interior Area
- Total structure area: 3,040
- Total interior livable area: 3,040 sqft
Property
Accessibility
- Accessibility features: Accessible Parking
Details
- Parcel number: 1820604025
- Special condition: Deeded
- Other equipment: None
Features
- Levels: Two
- Patio & porch: Front Porch,Screened Patio
- Exterior features: Lighting
- Fencing: None
Lot
- Lot size: 0.26 Acres
- Features: Landscaped,Sprinklers In Front,Sprinklers In Rear