


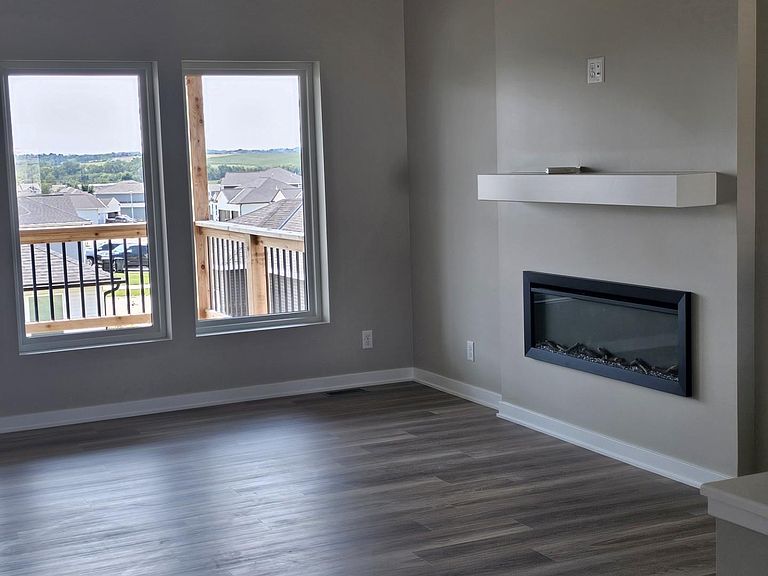


225 Kristi Ln, Hickman, NE, 68372
5beds
3baths
2,628sqft
$494,700
$188price/sqft
$3,391/moest. monthly cost
$135,640/yrincome needed
About This Home
This beautifully designed new construction home in Hickman offers 5 bedrooms 3 bathrooms. 2626 finished square footage. The home combines modern finishes with a practical split-floor plan. Living room features vaulted ceiling with a fireplace. kitchen has crown molding, full tile backsplash, quartz counter tops, and a walk-in pantry. Primary has dual sinks, tile shower, and detailed walk-in closet. Bedrooms 2 and 3 with the a main bath and linen closet between them. The walkout basement has bedrooms 4 and 5, a full bath, wet bar, family room, and storage room. High effy. furnace and air. High impact class 4 shingles.
Getting Around
19
 Car-Dependent
0
 Very Limited Transit
28
 Somewhat Bikeable
Schools
--
8/10
10/10
Construction
Condition
- Property condition: Under Construction
- New construction: Yes
- Year built: 2026
Materials
- Foundation: Concrete Perimeter
- Roof: Composition
- Construction materials: Vinyl Siding
Other
- Builder name: Nelson Construction & Design
Type & Style
- Home type: SingleFamily
- Architectural style: Ranch
- Property subType: Single Family Residence
Interior
Appliances
- Appliances included: Range,Refrigerator,Dishwasher,Disposal,Microwave
- Laundry features: Wall/Wall Carpeting
Basement
- Area: 1478
Basement
- Has basement: Yes
- Basement: Walk-Out Access
Bedroom2
- Features: Wall/Wall Carpeting
- Level: Main
- Area: 121
Bedroom3
- Features: Wall/Wall Carpeting
- Level: Main
- Area: 121
Bedroom4
- Features: Wall/Wall Carpeting
- Level: Basement
- Area: 143
Bedroom5
- Features: Wall/Wall Carpeting
- Level: Basement
- Area: 143
Bedrooms & Bathrooms
- Bedrooms: 5
- Bathrooms: 3
- Full bathrooms: 3
- Main level bathrooms: 2
Family Room
- Features: Wall/Wall Carpeting
- Level: Basement
- Area: 408
Features
- High Ceilings,Ceiling Fan(s),Drain Tile
- Window features: LL Daylight Windows
- Flooring: Carpet,Luxury Vinyl,Plank
- Number of fireplaces: 1
- Fireplace features: Electric
- Fireplace: Yes
- Finished area below ground: 1,150
- Finished area above ground: 1,478
Heating & Cooling
- Heating features: Natural Gas,Forced Air
- Cooling features: Central Air
Interior Area
- Total structure area: 2,628
- Total interior livable area: 2,628 sqft
Kitchen
- Features: Luxury Vinyl Plank
- Level: Main
- Area: 110
Living Room
- Features: Luxury Vinyl Plank
- Level: Main
- Area: 252
Master Bathroom
- Features: Full
Master Bedroom
- Features: Wall/Wall Carpeting
- Level: Main
- Area: 180
Property
Details
- Parcel number: 1528456008000
- Other equipment: Sump Pump
Features
- Patio & porch: Porch,Covered Deck
- Exterior features: Sprinkler System,Drain Tile
- Fencing: None
Lot
- Lot size: 0.25 Acres
- Features: Up to 1/4 Acre.,City Lot,Sloped
- Lot size dimensions: 72 x 110
Parking
- Total spaces: 3
- Parking features: Attached,Garage Door Opener
- Has garage: Yes
- Attached garage spaces: 3
- Covered spaces: 3