



34137 Meadow Ln #17498, Millsboro, DE, 19966
About This Home
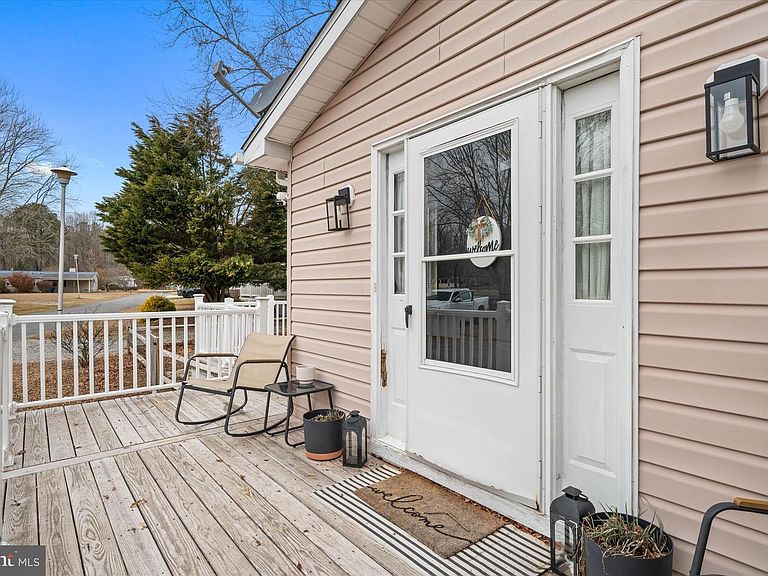
This well-maintained single-wide home with an addition offers a spacious and comfortable layout with more storage and closet space than most homes in the community. Situated on a generously sized homesite, the home is filled with natural light and features convenient one-level living with 3 bedrooms and 2 full bathrooms, along with numerous updates that make it move-in ready. Step inside to an open and inviting floor plan that allows the main living areas to flow seamlessly together. The great room features a living room, a dining area, and a bar space, creating an ideal setting for both everyday living and entertaining guests. Just off the kitchen, a cozy family room provides an additional gathering space and includes a feature wall and an electric fireplace, making it the perfect spot to relax on cooler evenings or enjoy casual time with family and friends. The updated eat-in kitchen is designed with both function and entertaining in mind and includes luxury vinyl flooring, newer stainless-steel appliances, two pantries, and a large center island that provides plenty of space for meal preparation and casual dining. The primary bedroom features two ceiling fans, a closet organizer, and a beautifully updated subway tiled en-suite bathroom with a shower stall. Two additional bedrooms share an updated hall bath with a linen closet. The laundry room includes a new washer and dryer, a newer closet system, and additional storage space, plus there is an extra storage room and an attic with pull-down stairs for even more storage options. Outdoor living is just as enjoyable. Sliding doors lead to a wraparound deck, an ideal place to enjoy morning coffee or host summer barbecues. The fully fenced backyard provides plenty of room to relax or entertain and includes a firepit and shed with electric and a workbench. Parking is convenient with a newer paved driveway offering space for up to six vehicles, including room for a boat or trailer. New carpet, fresh paint and major systems have also been updated, including a heat pump less than a year old and a newer water heater. This home is part of a leased-land marina community and one of six water-privileged Pot-Nets neighborhoods. Residents enjoy access to Bayside amenities including two swimming pools, tennis courts, a baseball diamond, and 24-hour security, along with privileges throughout the other Pot-Nets communities. Walk to one of the community pools and baseball diamond from this home. Additional community features include private beaches, multiple marinas, boat ramps, slip rentals, playgrounds, dog parks, scenic walking paths, and waterfront dining and entertainment at Paradise Grill. Residents also receive discounted greens fees at nearby Baywood Greens Golf Course. Whether you enjoy boating, fishing, watersports, or simply relaxing near the water, this vibrant coastal community offers something for everyone. With its many updates, generous storage, outdoor living spaces, and access to exceptional community amenities, this home offers a wonderful opportunity to enjoy the coastal lifestyle.
Getting Around
 Car-Dependent
 Very Limited Transit
 Somewhat Bikeable
Schools
Construction
Condition
- Property condition: Very Good
- Year built: 1982
Materials
- Foundation: Pillar/Post/Pier
- Construction materials: Vinyl Siding
Type & Style
- Home type: MobileManufactured
- Architectural style: Coastal
- Property subType: Manufactured Home
Interior
Appliances
- Appliances included: Dishwasher,Dryer,Microwave,Refrigerator,Stainless Steel Appliance(s),Washer,Electric Water Heater
- Laundry features: Main Level,Laundry Room
Bedroom2
- Level: Main
Bedroom3
- Level: Main
Bedrooms & Bathrooms
- Bedrooms: 3
- Bathrooms: 2
- Full bathrooms: 2
- Main level bathrooms: 2
- Main level bedrooms: 3
Dining Room
- Level: Main
Family Room
- Level: Main
Features
- Bathroom - Stall Shower,Bathroom - Tub Shower,Ceiling Fan(s),Combination Kitchen/Living,Family Room Off Kitchen,Eat-in Kitchen,Kitchen - Gourmet,Kitchen Island,Primary Bath(s)
- Flooring: Carpet,Luxury Vinyl
- Finished area below ground: 0
- Finished area above ground: 980
Heating & Cooling
- Heating features: Central,Electric
- Cooling features: Ceiling Fan(s),Central Air,Electric
Interior Area
- Total structure area: 980
- Total interior livable area: 980 sqft
Kitchen
- Level: Main
Laundry
- Level: Main
Living Room
- Level: Main
Primary Bathroom
- Level: Main
Primary Bedroom
- Level: Main
Screened Porch
- Level: Main
Storage Room
- Level: Main
Property
Accessibility
- Accessibility features: Other
Details
- Parcel number: 23430.002.0017498
- On leased land: Yes
- Lease amount: 1045
- Zoning: RESIDENTIAL
- Zoning description: residential
- Special condition: Standard
Features
- Levels: One
- Stories: 1
- Pool features: Community
- Patio & porch: Deck,Patio,Porch,Screened Porch
- Exterior features: Boat Storage
- Fencing: Full,Picket
Lot
- Lot size dimensions: 0.00 x 0.00
Parking
- Total spaces: 6
- Parking features: Driveway
- Has uncovered spaces: Yes
- Uncovered spaces: 6
Climate Risk is Financial Risk
Every home has a financial story beyond the listing price. Below, you’ll see the climate risks that could affect this property — and in Bills & Affordability, how those risks may influence repairs, insurance, utilities, and long-term value.
Biggest Threats for This Home
- Cold Wave

- Winter Weather

- Coastal Flooding

- Hurricane

- Tsunami

How This Home’s Risks Compare
FEMA Declared Disasters Across Delaware Counties
Understanding the Costs
Financial advisors generally recommend spending no more than 30% of your gross household income on housing costs. In practice, many households stretch to 35% or beyond — especially in high-cost markets.
Estimated Costs Today
| Monthly | Annual | |
|---|---|---|
| Mortgage | $854 | $10,248 |
| Home Insurance * | $119 | $1,428 |
| Property Taxes | $43 | $516 |
| Electricity | $251 | $3,021 |
| Total | $1,267 | $15,204 |
Income You'd Need if You Spent...
Delaware FAIR Plan Programs



How Costs Could Change Over Time
Climate risk is quickly impacting all of the major home ownership costs. Adjust the growth rates and percentage of income spent on housing below to see how your housing costs could change over the next 10 years — and what income you'd need to keep up.
Comparing Against the Market
Price Per Sq Ft
vs Other Active Listings
Avg $/sqft
vs Homes Sold Last Month
Median $/sqft
Current Market Trends
No market data available for this area
Historicals for This Listing
Zestimate History ($/sqft)
Price History
| Date | Event | Price |
|---|---|---|
| 2026-03-16 | Listed for sale | $169,000 |
| 2024-10-24 | Sold | $143,500 |
| 2024-08-06 | Pending sale | $149,900 |
| 2024-06-07 | Listed for sale | $149,900 |
 View on Zillow