



50090 Rauhala Rd, Atlantic Mine, MI, 49905
About This Home
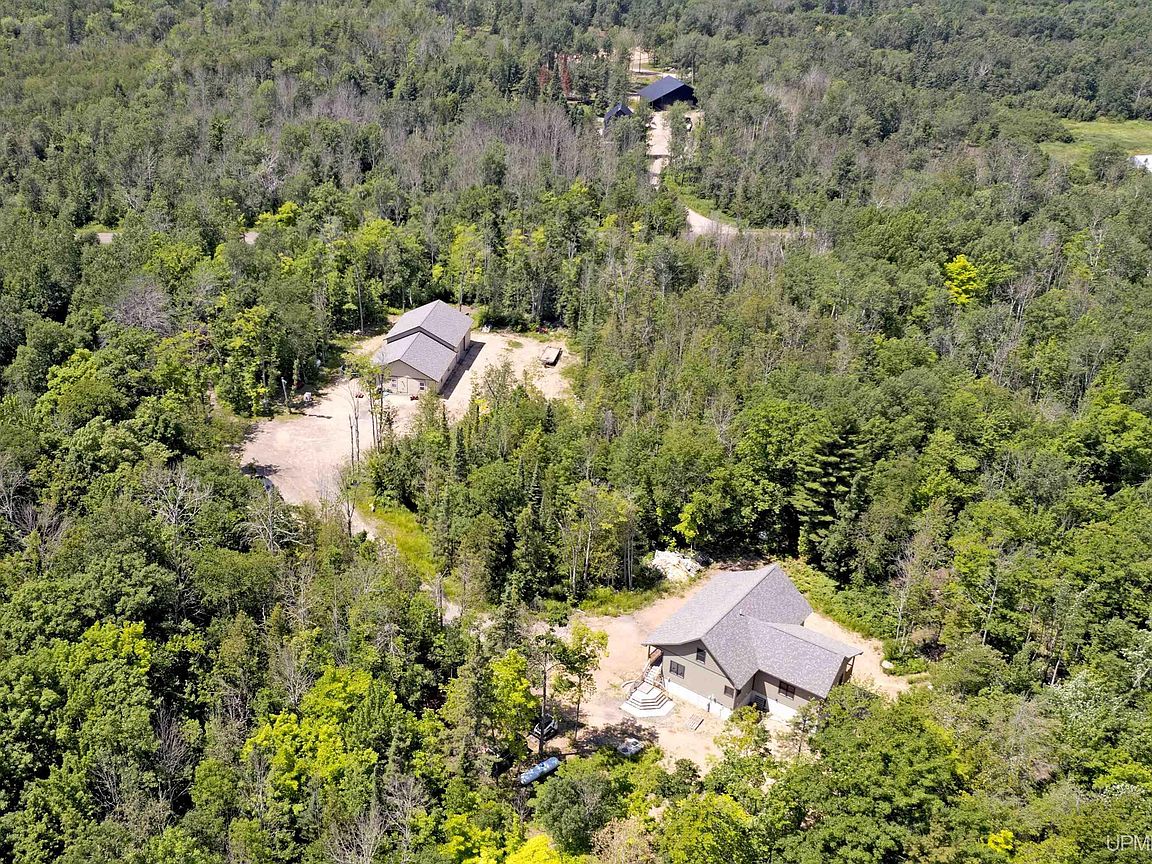
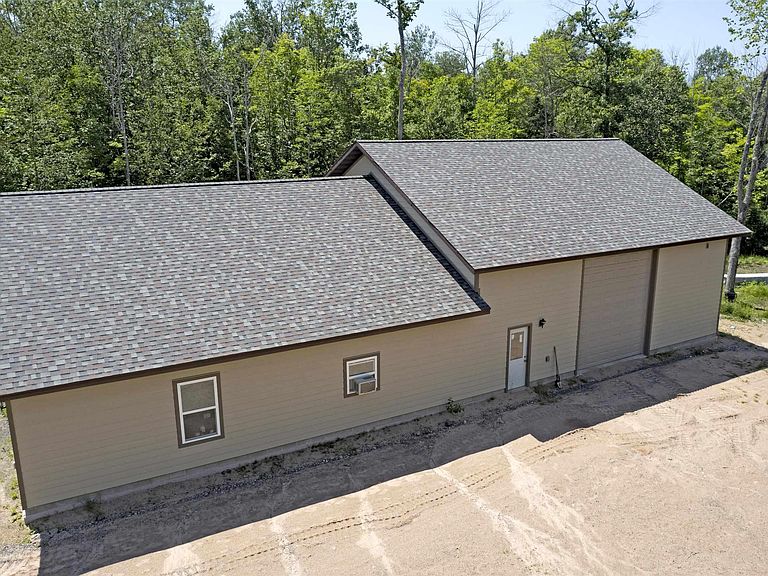
Welcome to your dream property in the serene Stanton Township, just a short drive from Houghton, MI. This unique offering boasts two residences on a sprawling 40-acre wooded estate, perfect for country living with modern comforts and endless possibilities. The front residence offers comfortable and convenient single-level living with no stairs and a slab foundation. Spanning 1,672 sqft, the home features high ceilings and an open floor plan, creating an airy, welcoming atmosphere. The modern kitchen comes equipped with great cabinet space and new Whirlpool appliances, while dimmable LED lighting adds a cozy touch to the living area. In-floor heating ensures year-round comfort. The impressive 40'x40' attached heated garage, with 13' tall doors and high ceilings, offers ample space for vehicles, storage, or a workshop. Additionally, the living area can be converted back to additional garage space if desired. With 3 bedrooms and 1 bathroom, this residence provides ample living space for family or guests. The move in ready rear residence is an expansive 4,617 sqft (2685 finished sqft) two-story home with a full basement, with 5+ bedrooms and 2 full bathrooms. A large open loft leads to the primary bedroom with a walk-in closet and ensuite bath. The basement, with high ceilings and in-floor heating, is roughed in for additional rooms, offering flexible options for creating a grand family room, spacious kitchen, and more. It features gorgeous work work and custom tile floors. Each residence on this property enjoys its own power service, propane tank, and septic system, with a shared well. A private gravel driveway ensures privacy and tranquility as you approach the homes. The property may be eligible for splitting (buyer to verify), presenting potential investment opportunities. Whether you envision it as a perfect setting for large families, extended guest stays, or converting the smaller residence into a business while completing and living in the main house, this property offers endless possibilities and exceptional value. Discover the lifestyle you've always dreamed of in beautiful Stanton Township. Schedule your private tour today and explore the potential of this extraordinary estate. **Showings by Appointment Only** NOTICE: All information believed accurate but not warranted. It is the Buyer's obligation to inspect the property and verify all information. The buyer bears all risks for any inaccuracies. Tax information is subject to change. Taxes are not 0. References to square footage, lot size/dimensions, and age are approximate.
Getting Around
 Car-Dependent
 Very Limited Transit
 Somewhat Bikeable
Schools
Construction
Condition
- New construction: Yes
- Year built: 2022
Materials
- Foundation: Basement,Slab,Concrete Perimeter
- Construction materials: Other
Type & Style
- Home type: SingleFamily
- Architectural style: Other
- Property subType: Single Family Residence
Interior
Appliances
- Appliances included: Dishwasher,Microwave,Range/Oven,Refrigerator,Water Heater
Basement
- Has basement: Yes
- Basement: Full,Concrete,Other,Sump Pump,Unfinished,None
Bathroom1
- Level: First
Bathroom2
- Level: First
Bathroom3
- Level: Second
Bedroom
- Level: First
- Area: 110
Bedroom1
- Level: Main
- Area: 143
Bedroom2
- Level: Main
- Area: 165
Bedroom3
- Level: Main
- Area: 143
Bedroom4
- Level: Second
- Area: 312
Bedroom5
- Level: First
- Area: 110
Bedrooms & Bathrooms
- Bedrooms: 8
- Bathrooms: 3
- Full bathrooms: 3
- Main level bedrooms: 3
Features
- High Ceilings,Sump Pump
- Window features: Storms/Screens
- Finished area below ground: 0
- Finished area above ground: 4,237
Heating & Cooling
- Heating features: Baseboard,Boiler,Hot Water,Zoned,Radiant Floor,Propane
- Cooling features: None
Interior Area
- Total structure area: 6,076
- Total interior livable area: 4,237 sqft
Property
Details
- Parcel number: 01317002525
- Zoning description: Residential
- Special condition: Private,Standard
Features
- Patio & porch: Deck
- Exterior features: Balcony
- Has view: Yes
- View description: Rural View
- Waterfront features: None
- Frontage type: Road
- Frontage length: 650
Lot
- Lot size: 40 Acres
- Features: Deep Lot - 150+ Ft.,Large Lot - 65+ Ft.,Wooded,Unpaved,Rural,Splits Available
- Lot size dimensions: 660 x 2640
Parking
- Total spaces: 4
- Parking features: 3 or More Spaces,Garage,Unassigned,Attached,Combination,Electric in Garage,Heated Garage
- Has garage: Yes
- Attached garage spaces: 4
- Covered spaces: 4