

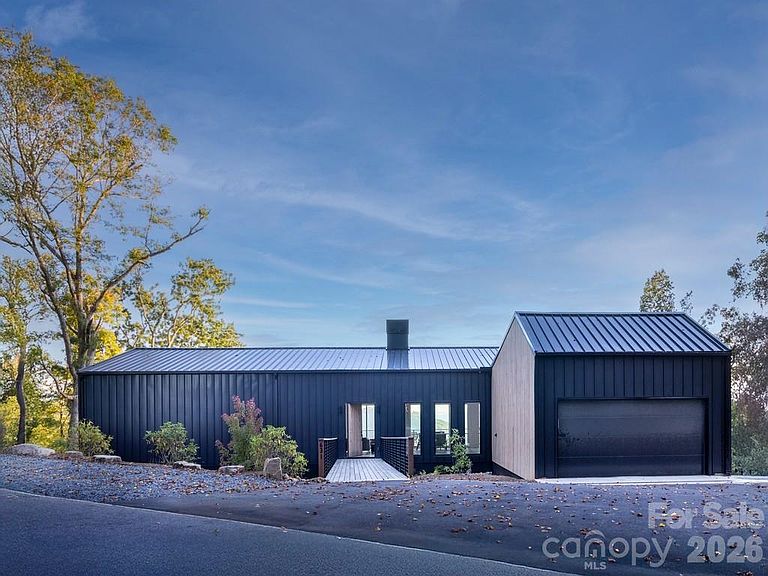
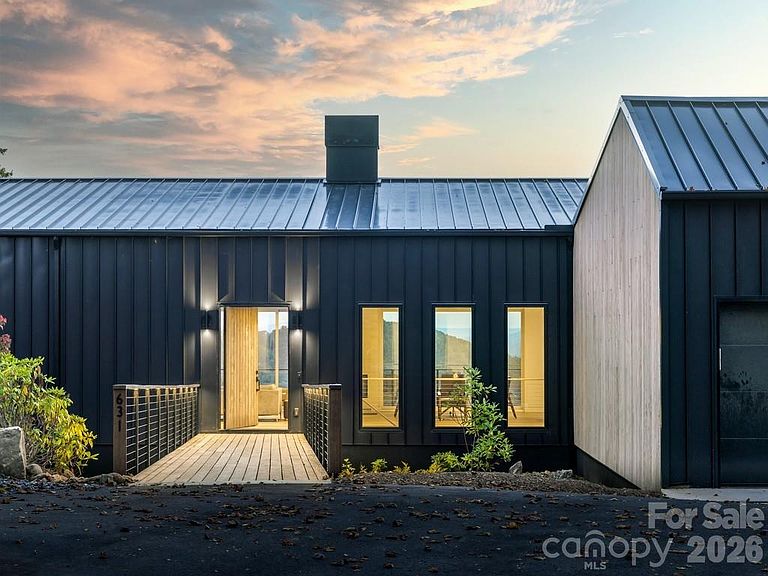


631 Elk Mountain Scenic Hwy, Asheville, NC, 28804
About This Home
Elk View is a community of 25 environmentally conscious mountain homes with long range views. An undercurrent of creativity is an ingrained part of the fabric of Asheville. Every house is designed with a goal of netzero-carbon emissions, and constructed with local, pre-fabricated and low-embodied carbon materials. The homes are guided by Passive House design principles, like airtight insulation, to increase indoor air quality and decrease energy bills. Each will feature all-electric building operations, and will be built from local resources with local craft. From a design standpoint, each home is a singular work of architecture with a special identity that responds to the specific contours of its surrounding landscape. The interiors are designed with crisp, muted tones to balance with the striking nature just outside. Homes are complete with handmade finishes, locally sourced white oak floors, and multi-use spaces to create an escape within an already meditative landscape. This home is engineered for exceptional health and energy efficiency, featuring continuous 24/7 filtered fresh air, MERV-13 and photocatalytic purification, and an Energy Recovery Ventilation system for outstanding indoor air quality. The high-performance thermal envelope and ultra-efficient HVAC system come with a lifetime, transferable energy-use guarantee, and a proven reduction in long-term utility costs.
Getting Around
 Car-Dependent
 No Nearby Transit
 Not Bike Friendly
Schools
Construction
Condition
- New construction: Yes
- Year built: 2026
Materials
- Roof: Metal
- Construction materials: Other
Other
- Builder name: Red Tree Builders
Type & Style
- Home type: SingleFamily
- Property subType: Single Family Residence
Interior
Appliances
- Appliances included: Dishwasher,Disposal,Double Oven,Electric Cooktop,Refrigerator
- Laundry features: Laundry Room,Main Level
Basement
- Has basement: Yes
- Basement: Finished,Walk-Out Access
Bedrooms & Bathrooms
- Bedrooms: 3
- Bathrooms: 4
- Full bathrooms: 3
- 1/2 bathrooms: 1
- Main level bedrooms: 1
Features
- Breakfast Bar,Kitchen Island,Open Floorplan,Pantry,Walk-In Closet(s),Walk-In Pantry,Wet Bar
- Flooring: Wood
- Fireplace features: Living Room
- Finished area below ground: 2,153
- Finished area above ground: 2,475
Heating & Cooling
- Heating features: Heat Pump
- Cooling features: Heat Pump
Interior Area
- Total structure area: 2,475
- Total interior livable area: 4,628 sqft
Laundry
- Level: Main
Office
- Level: Main
Primary Bedroom
- Level: Main
Property
Accessibility
- Accessibility features: See Remarks
Details
- Parcel number: 975113724400000
- Zoning: BDM
- Special condition: Standard
Features
- Levels: One
- Stories: 1
- Has view: Yes
- View description: Long Range,Mountain(s),Year Round
Lot
- Lot size: 4.89 Acres
Parking
- Total spaces: 2
- Parking features: Attached Garage,Garage on Main Level
- Has garage: Yes
- Attached garage spaces: 2
- Covered spaces: 2
Climate Risk is Financial Risk
Every home has a financial story beyond the listing price. Below, you’ll see the climate risks that could affect this property — and in Bills & Affordability, how those risks may influence repairs, insurance, utilities, and long-term value.
Biggest Threats for This Home
- Cold Wave

- Inland Flooding

- Ice Storm

- Landslide

- Lightning

- Strong Wind

How This Home’s Risks Compare
FEMA Declared Disasters in Buncombe County and North Carolina
Understanding the Costs
Financial advisors generally recommend spending no more than 30% of your gross household income on housing costs. In practice, many households stretch to 35% or beyond — especially in high-cost markets.
Estimated Costs Today
| Monthly | Annual | |
|---|---|---|
| Mortgage | $16,155 | $193,860 |
| Home Insurance * | $934 | $11,208 |
| Property Taxes | $2,383 | $28,596 |
| Electricity | $431 | $5,172 |
| Total | $19,903 | $238,836 |
Income You'd Need if You Spent...
North Carolina FAIR Plan Programs


How Costs Could Change Over Time
Climate risk is quickly impacting all of the major home ownership costs. Adjust the growth rates and percentage of income spent on housing below to see how your housing costs could change over the next 10 years — and what income you'd need to keep up.
Comparing Against the Market
Price Per Sq Ft
vs Other Active Listings
Avg $/sqft
vs Homes Sold Last Month
Median $/sqft
Current Market Trends
Median Price Per Square Foot
The median price per square foot of homes sold in this area each month. Compare this to this listing's price per square foot to gauge whether the home is priced in line with recent sales.
Historicals for This Listing
Zestimate History ($/sqft)
Price History
| Date | Event | Price |
|---|---|---|
| 2026-04-17 | Listed for sale | $3,195,000 |
| 2025-12-02 | Listing removed | $3,195,000 |
| 2025-06-27 | Price change | $3,195,000 |
| 2024-06-07 | Listed for sale | $3,295,000 |
New Construction
 View on Zillow