




213 Falls Village Dr, Durham, NC, 27703
About This Home
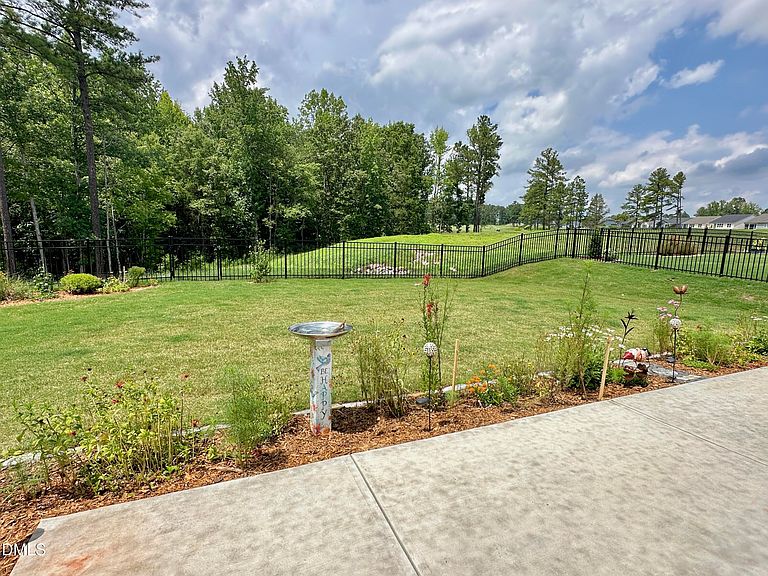
PRICE REDUCTION! Highly upgraded Fontana ranch on a beautiful premium home site in Falls Village, Durham's sought-after 55+ active community. This beautiful like new single level home features 3 bedrooms, 2.5 baths, an open-concept layout. The gourmet kitchen is a chef's dream, featuring an enormous central island, gas cooktop, double wall ovens, and a massive walk-in pantry with endless storage. A spacious great room with a shiplap fireplace, floating shelves, and upgraded lighting and fans. Enjoy a spacious primary suite with walk-in shower, soaking tub & large walk-in closet connecting to laundry room. A versatile den/3rd bedroom and a separate private office—both enclosed by stylish glass doors—offer the perfect flexible layouts for remote work, hobbies, or quiet reading. Relax on the screened porch or step onto the extended patio to take in the landscaped, fully fenced backyard. From here, you will enjoy sweeping views of rolling hills, mature trees, the championship golf course, and spectacular Carolina sunsets. Resort-style amenities include a walking trail through the community, 13,000-square-foot clubhouse and swimming pool to be completed this fall. Don't miss the pickleball and tennis courts. HOA fees also include yard maintenance, edging, pruning, mowing, fertilizer, gutter cleaning, Spectrum internet up to 1 GBPS & Spectrum TV Essentials. The neighborhood is centered around Falls Village Golf Course with optional membership. You are 2 miles from the nearest grocery store, and conveniently located to Briar Creek & Downtown Durham, local hospitals & RDU. Enjoy boating, fishing and swimming at Falls Lake while the Mountains to Sea Trail offers hiking & Biking. Hot off the press! Falls Village is currently designing an 8-foot-wide asphalt path to provide direct pedestrian access to ZincHouse Winery & Brewery https://www.zinchouse.com/. This dedicated trail will link the neighborhood to the sprawling 89-acre estate. It allows residents to easily visit without needing to drive along the main highway. Falls Village offers activities for everyone.
Getting Around
 Car-Dependent
 No Nearby Transit
 Somewhat Bikeable
Schools
Construction
Condition
- Year built: 2024
Materials
- Foundation: Slab
- Roof: Shingle
- Construction materials: Stone Veneer,Vinyl Siding
Other
- Builder name: Stanley Martin Homes
Type & Style
- Home type: SingleFamily
- Architectural style: Ranch
- Property subType: Single Family Residence,Residential
Interior
Appliances
- Appliances included: Built-In Electric Oven,Built-In Gas Range,Convection Oven,Dishwasher,Double Oven,Down Draft,ENERGY STAR Qualified Appliances,Gas Cooktop,Gas Oven,Gas Water Heater,Ice Maker,Microwave,Oven,Range Hood,Refrigerator,Self Cleaning Oven,Stainless Steel Appliance(s),Vented Exhaust Fan,Washer/Dryer
- Laundry features: Inside,Laundry Room,Main Level
Bedrooms & Bathrooms
- Bedrooms: 3
- Bathrooms: 3
- Full bathrooms: 2
- 1/2 bathrooms: 1
Features
- Bathtub/Shower Combination,Ceiling Fan(s),Chandelier,Double Vanity,Kitchen Island,Living/Dining Room Combination,Open Floorplan,Pantry,Master Downstairs,Quartz Counters,Recessed Lighting,Separate Shower,Smooth Ceilings,Soaking Tub,Walk-In Closet(s)
- Door features: French Doors,Storm Door(s)
- Window features: ENERGY STAR Qualified Windows
- Flooring: Carpet,Ceramic Tile,Plank
- Number of fireplaces: 1
- Fireplace features: Blower Fan,Gas Log,Living Room
- Fireplace: Yes
- Finished area below ground: 0
- Finished area above ground: 2,230
- Common walls with other units/homes: No Common Walls
Heating & Cooling
- Heating features: ENERGY STAR Qualified Equipment,Gas Pack,Natural Gas
- Cooling features: Ceiling Fan(s),Electric,ENERGY STAR Qualified Equipment,Heat Pump
Interior Area
- Total structure area: 2,230
- Total interior livable area: 2,230 sqft
Property
Accessibility
- Accessibility features: Accessible Bedroom,Accessible Central Living Area,Accessible Doors,Accessible Entrance,Accessible Hallway(s),Accessible Kitchen,Accessible Washer/Dryer,Level Flooring
Details
- Parcel number: FALLS VILLAGE/LT#060 PL:000206000263
- Special condition: Standard
Features
- Levels: One
- Stories: 1
- Pool features: Community
- Patio & porch: Patio,Screened
- Exterior features: Fenced Yard,Rain Gutters
- Fencing: Back Yard, Gate, Wrought Iron
- Has view: Yes
- View description: Trees/Woods
Lot
- Lot size: 7,840 sqft
- Features: Back Yard,Front Yard,Landscaped,Near Golf Course
Parking
- Total spaces: 4
- Parking features: Concrete,Driveway,Garage,Garage Faces Front,Kitchen Level
- Has garage: Yes
- Attached garage spaces: 2
- Covered spaces: 2
- Has uncovered spaces: Yes
- Uncovered spaces: 2
Climate Risk is Financial Risk
Every home has a financial story beyond the listing price. Below, you’ll see the climate risks that could affect this property — and in Bills & Affordability, how those risks may influence repairs, insurance, utilities, and long-term value.
Biggest Threats for This Home
- Inland Flooding

- Lightning

- Tornado

- Hail

- Hurricane

- Heat Wave

- Ice Storm

- Strong Wind

- Winter Weather

How This Home’s Risks Compare
FEMA Declared Disasters in Durham County and North Carolina
Understanding the Costs
Financial advisors generally recommend spending no more than 30% of your gross household income on housing costs. In practice, many households stretch to 35% or beyond — especially in high-cost markets.
Estimated Costs Today
| Monthly | Annual | |
|---|---|---|
| Mortgage | $3,033 | $36,396 |
| Home Insurance * | $188 | $2,256 |
| Property Taxes | $431 | $5,172 |
| Electricity | $207 | $2,492 |
| Total | $3,859 | $46,308 |
Income You'd Need if You Spent...
North Carolina FAIR Plan Programs

How Costs Could Change Over Time
Climate risk is quickly impacting all of the major home ownership costs. Adjust the growth rates and percentage of income spent on housing below to see how your housing costs could change over the next 10 years — and what income you'd need to keep up.
Comparing Against the Market
Price Per Sq Ft
vs Other Active Listings
Avg $/sqft
vs Homes Sold Last Month
Median $/sqft
Current Market Trends
Median Price Per Square Foot
The median price per square foot of homes sold in this area each month. Compare this to this listing's price per square foot to gauge whether the home is priced in line with recent sales.
Historicals for This Listing
Zestimate History ($/sqft)
Price History
| Date | Event | Price |
|---|---|---|
| 2026-08-03 | Price change | $599,900 |
| 2026-07-30 | Price change | $615,000 |
| 2026-07-23 | Listed for sale | $619,000 |
| 2024-11-25 | Sold | $551,000 |
| 2024-06-19 | Listing removed | $543,860 |
| 2024-06-07 | Listed for sale | $543,860 |
 View on Zillow