


5428 Brotherton Court, Castle Rock, CO, 80104
About This Home
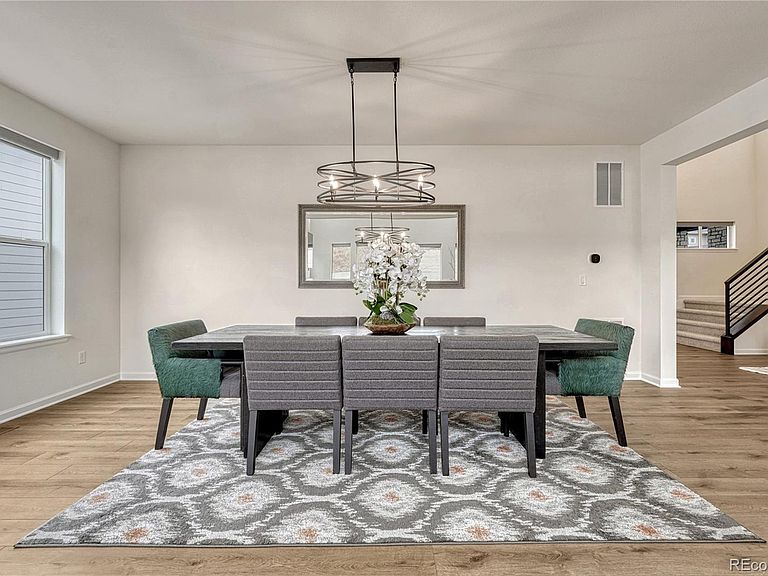
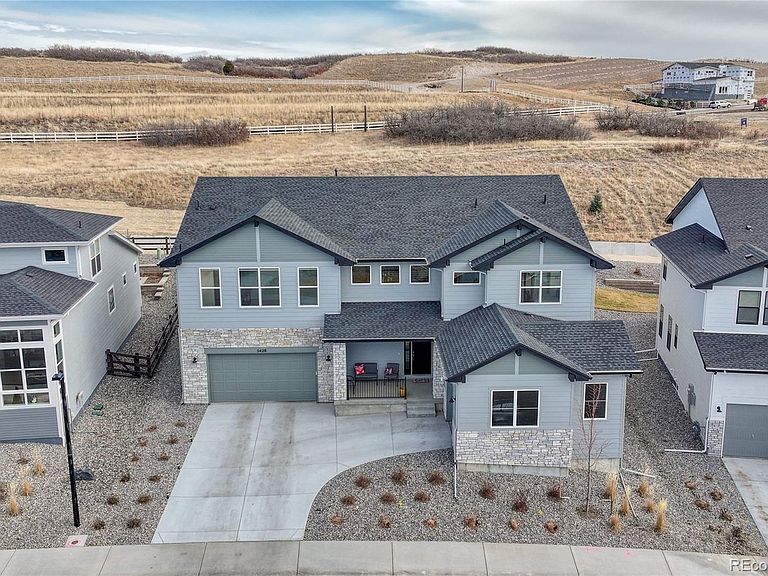
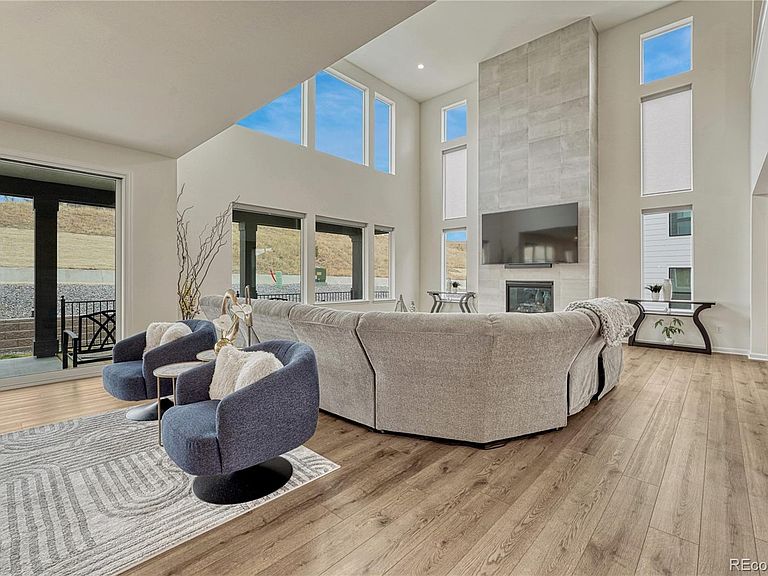
Award-winning, Toll Brothers, Shavano Mountain Model is better than new, and perfectly situated on a quiet cul-de-sac. Located in the rapidly growing Montaine corridor, residents enjoy resort-style amenities, miles of trails, planned retail expansion, and future infrastructure improvements just minutes from Downtown Castle Rock. This stunning, Entertainer's Dream Home, exudes sophistication & refinement. The Shavano's impressive covered entry and two-story foyer with lovely turned stairs reveal the expansive great room, dining room, and desirable covered porch beyond. The well-equipped kitchen is complete with a large center island with a breakfast bar, ample counter and cabinet space, a huge walk-in pantry, and expansive sliding glass doors (three 8x12' sliders) leading to a wonderful covered back patio with sound system. The majestic primary bedroom retreat is highlighted by dual walk-in closets and a deluxe primary bath featuring dual vanities, a large soaking tub, a luxe glass-enclosed double shower, linen storage, and a private water closet. Central to a generous loft, secondary bedrooms feature walk-in closets, two with a shared bath, with dual separate sink vanity areas, and one en-suite with a private full bath. Additional highlights include a secluded office with a walk-in closet off the foyer (optional main level 5th bedroom), thoughtful everyday entry, a convenient powder room, a centrally located laundry, and additional storage. Located in Castle Rock's premier master-planned community, Montaine offers stunning views and resort-style amenities, including pickleball, fire pit with seating, fitness, clubhouse, over 500 acres of open space, and 14 miles of trails. Situated in the coveted Douglas County school district and just minutes from downtown Castle Rock's boutique shopping, outlet malls, and fine dining, this luxury home offers the ultimate in modern living and convenience. See Floor Plans in photos. BUYER/BUYER'S AGENT TO VERIFY ALL INFO.
Getting Around
 Car-Dependent
 Very Limited Transit
 Somewhat Bikeable
Schools
Construction
Condition
- Property condition: New Construction
- New construction: Yes
- Year built: 2024
Materials
- Foundation: Slab
- Roof: Composition
- Construction materials: Cement Siding,Concrete,Frame,Stone,Steel Siding
Other
- Builder model: Shavano Mountain
- Builder name: Toll Brothers
Type & Style
- Home type: SingleFamily
- Architectural style: Mountain Contemporary
- Property subType: Single Family Residence
Interior
Appliances
- Appliances included: Dishwasher,Disposal,Dryer,Microwave,Oven,Range,Range Hood,Refrigerator,Self Cleaning Oven,Tankless Water Heater,Washer
- Laundry features: In Unit
Basement
- Has basement: Yes
- Basement: Sump Pump,Unfinished
Bathroom
- Level: Main
Bathroom
- Features: Primary Suite
- Level: Upper
Bathroom
- Features: En Suite Bathroom
- Level: Upper
Bathroom
- Features: En Suite Bathroom
- Level: Upper
Bedroom
- Level: Main
Bedroom
- Features: Primary Suite
- Level: Upper
Bedroom
- Features: Primary Suite
- Level: Upper
Bedroom
- Level: Upper
Bedroom
- Level: Upper
Bedrooms & Bathrooms
- Bedrooms: 5
- Bathrooms: 4
- Full bathrooms: 3
- 1/2 bathrooms: 1
- Main level bathrooms: 1
- Main level bedrooms: 1
Bonus Room
- Level: Upper
Dining Room
- Level: Main
Features
- Ceiling Fan(s),Entrance Foyer,Five Piece Bath,Granite Counters,High Ceilings,High Speed Internet,Jack & Jill Bathroom,Kitchen Island,Open Floorplan,Pantry,Primary Suite,Quartz Counters,Radon Mitigation System,Smart Thermostat,Smoke Free,Sound System,Walk-In Closet(s),Wired for Data
- Window features: Double Pane Windows,Window Coverings
- Flooring: Carpet,Tile,Vinyl
- Number of fireplaces: 1
- Fireplace features: Gas Log,Great Room
- Fireplace: Yes
- Finished area below ground: 0
- Finished area above ground: 4,282
Great Room
- Level: Main
Heating & Cooling
- Heating features: Forced Air,Natural Gas
- Cooling features: Central Air
Interior Area
- Total structure area: 6,423
- Total interior livable area: 6,423 sqft
Kitchen
- Level: Main
Laundry
- Level: Main
Loft
- Level: Upper
Property
Details
- Parcel number: R0612417
- Special condition: Standard
- Exclusions: Seller`s Personal Property And Any Staging Items.
Features
- Levels: Two
- Stories: 2
- Patio & porch: Covered,Front Porch,Patio
- Exterior features: Lighting,Private Yard,Rain Gutters,Smart Irrigation
Lot
- Lot size: 9,147 sqft
- Features: Cul-De-Sac,Greenbelt,Irrigated,Landscaped,Master Planned,Sprinklers In Front,Sprinklers In Rear
Parking
- Total spaces: 3
- Parking features: Concrete
- Has garage: Yes
- Attached garage spaces: 3
- Covered spaces: 3