


604 Kiley Ln, Johns Creek, GA, 30097
About This Home
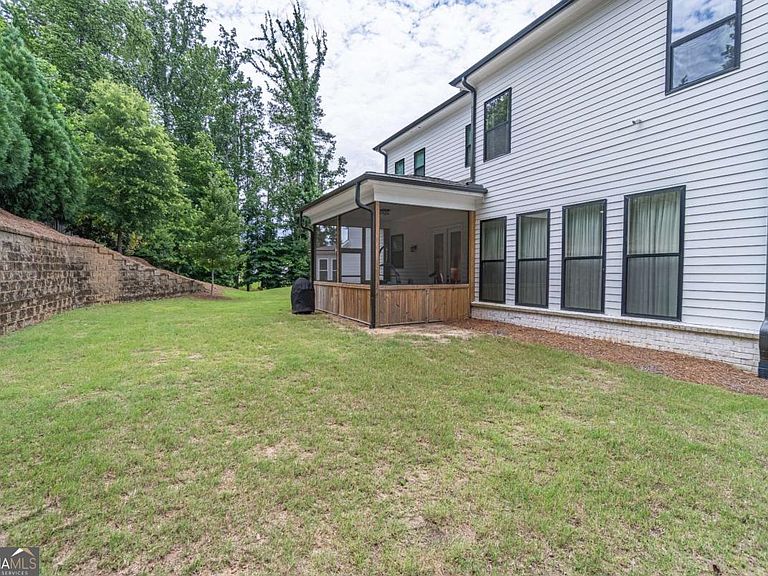
Welcome to this exceptional 3-story home nestled on a quiet cul-de-sac in the highly sought-after Bellmoore Park community in the heart of Johns Creek/Duluth, located within the award-winning Northview High School District. This beautifully upgraded home offers the perfect blend of luxury, comfort, and functionality. The spacious floor plan includes a unique third-level penthouse suite, ideal as an in-law suite, teen retreat, guest quarters, or private home office. The oversized owner's suite serves as a relaxing sanctuary, featuring a massive walk-in closet with custom California Closets and a spa-inspired bathroom complete with separate his-and-her vanities, a soaking tub, and a separate shower. At the center of the home is a gourmet chef's kitchen featuring a large island, walk-in pantry, solid surface countertops, and an open view into the spacious family room. Custom built-in bookshelves, upgraded designer light fixtures, and a cozy fireplace add warmth and elegance throughout the living spaces. A separate dining room provides the perfect setting for family gatherings and special occasions. Enjoy beautiful hardwood floors, ceramic tile, plush carpeting, soaring 10-foot ceilings, and generously sized bedrooms with walk-in closets. Additional conveniences include an upstairs laundry room, welcoming foyer, double vanities, and ample storage space. Step outside to your private wooded backyard retreat featuring a screened covered porch, perfect for morning coffee, entertaining guests, or simply unwinding in a peaceful setting. The landscaped lot, level driveway, and attractive curb appeal complete this remarkable property. Residents of Bellmoore Park enjoy resort-style amenities including a gated entrance, clubhouse, fitness center, swimming pool, tennis courts, playground, sidewalks, parks, and convenient access to shopping, dining, and top-rated schools. Additional features include a 2-car front-facing garage, energy-efficient HVAC and thermostat systems, central air, natural gas heating, and public utilities. Luxury living, exceptional amenities, top-rated schools, and an unbeatable location-this Bellmoore Park gem truly has it all.
Getting Around
 Car-Dependent
 Very Limited Transit
 Somewhat Bikeable
Schools
Construction
Condition
- Property condition: Updated/Remodeled
- Year built: 2022
Materials
- Foundation: Slab
- Roof: Composition
- Construction materials: Concrete
Type & Style
- Home type: SingleFamily
- Architectural style: Brick Front,Craftsman,Traditional
- Property subType: Single Family Residence
Interior
Appliances
- Appliances included: Dishwasher,Disposal,Double Oven,Microwave
- Laundry features: Upper Level
Basement
- Basement: None
Bedrooms & Bathrooms
- Bedrooms: 6
- Bathrooms: 5
- Full bathrooms: 5
- Main level bathrooms: 1
- Main level bedrooms: 1
Features
- Double Vanity,Walk-In Closet(s)
- Window features: Double Pane Windows
- Flooring: Carpet,Tile
- Number of fireplaces: 1
- Fireplace features: Factory Built,Family Room
- Fireplace: Yes
- Attic: Pull Down Stairs
- Finished area below ground: 0
- Finished area above ground: 0
- Common walls with other units/homes: 2+ Common Walls
Heating & Cooling
- Heating features: Forced Air,Natural Gas,Zoned
- Cooling features: Ceiling Fan(s),Central Air,Zoned
Interior Area
- Total structure area: 0
Kitchen
- Features: Kitchen Island,Solid Surface Counters,Walk-in Pantry
Property
Details
- Parcel number: 11 113004175103
- Attached to another structure: Yes
Features
- Levels: Three Or More
- Stories: 3
- Fencing: Front Yard
- Waterfront features: No Dock Or Boathouse
- Waterbody name: None
Lot
- Lot size: 0.26 Acres
- Features: Cul-De-Sac,Level,Private
Parking
- Total spaces: 2
- Parking features: Garage
- Has garage: Yes