
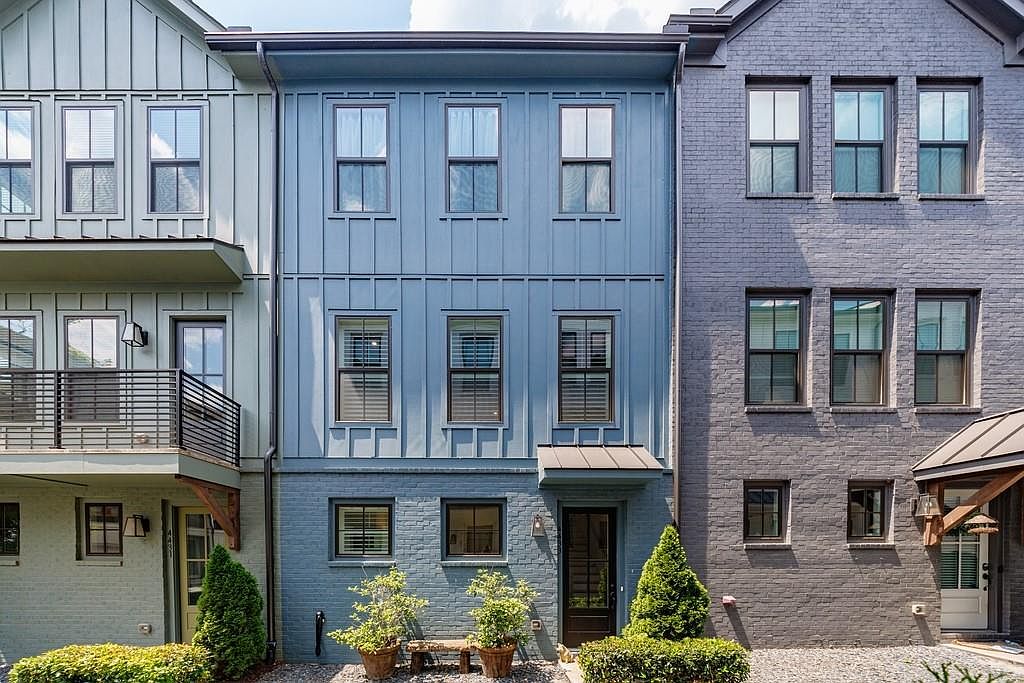

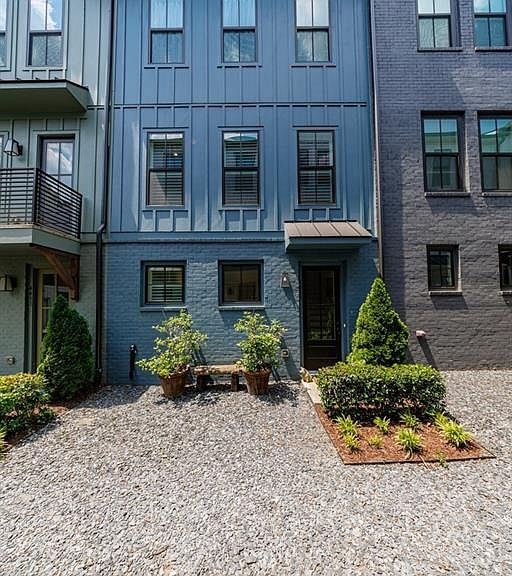
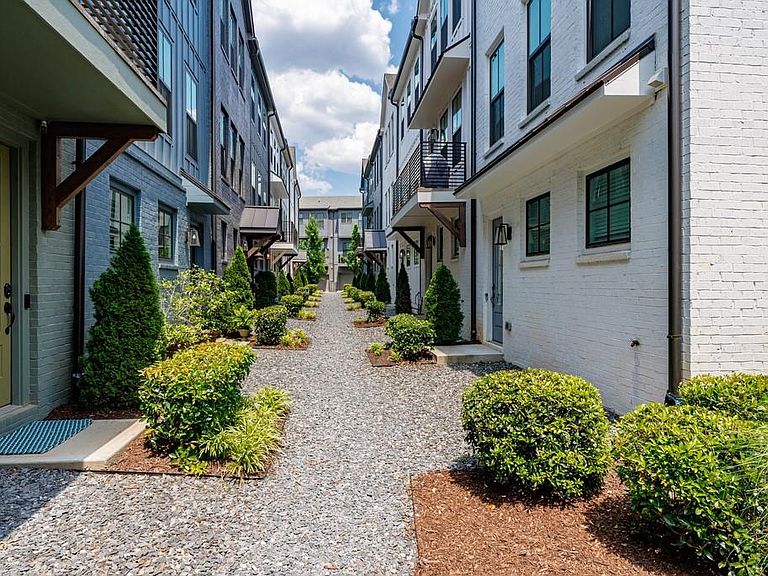

4433 Buckley Way, Atlanta, GA, 30342
About This Home
Nestled in a charming enclave just moments from Chastain Park, as well as premier dining and upscale shopping, this beautifully appointed residence offers both convenience and refined living. The terrace level welcomes you with a gracious entry, featuring a stylish powder room and seamless access to the spacious two-car garage. Ascend to the main living level, where light-filled interiors and an airy, open-concept design create an inviting yet sophisticated atmosphere. The gourmet kitchen serves as the heart of the home, showcasing elegant quartz countertops, a generous island with breakfast seating, stainless steel appliances, and a well-appointed pantry. It flows effortlessly into the dining area and an intimate keeping room—perfect for both everyday living and entertaining. Thoughtful details such as plantation shutters provide both charm and privacy, while a private balcony just off the kitchen offers a serene spot for morning coffee or evening relaxation. The upper level features two generously sized bedrooms, each with its own luxurious en-suite bath with marble counters and custom-designed walk-in closets. A conveniently located laundry area completes this floor. Recently refreshed with new paint, the home feels pristine and move-in ready. Residents enjoy access to exclusive community amenities, including a beautifully maintained clubhouse and ample guest parking—enhancing both comfort and convenience. An exceptional opportunity to experience elevated living in one of the area’s most desirable locations.
Getting Around
 Very Walkable
 Some Transit
 Bikeable
Schools
Construction
Condition
- Property condition: Resale
- Year built: 2022
Materials
- Foundation: Concrete Perimeter
- Roof: Composition
- Construction materials: Brick,Cement Siding
Type & Style
- Home type: Townhouse
- Architectural style: Craftsman,Townhouse,Traditional
- Property subType: Townhouse,Residential
Interior
Appliances
- Appliances included: Dishwasher,Disposal,Electric Range,Electric Water Heater,Microwave,Refrigerator
- Laundry features: In Hall,Laundry Room,Upper Level
Basement
- Basement: None
Bedroom
- Features: None
Bedrooms & Bathrooms
- Bedrooms: 2
- Bathrooms: 3
- Full bathrooms: 2
- 1/2 bathrooms: 1
Dining Room
- Features: Open Concept
Features
- Double Vanity,Entrance Foyer,High Ceilings 9 ft Lower,High Ceilings 9 ft Upper,High Ceilings 10 ft Main,Walk-In Closet(s)
- Window features: Insulated Windows,Plantation Shutters
- Flooring: Ceramic Tile,Hardwood
- Fireplace features: None
- Common walls with other units/homes: 2+ Common Walls
Heating & Cooling
- Heating features: Electric,Forced Air
- Cooling features: Ceiling Fan(s),Central Air
Interior Area
- Total structure area: 1,350
- Total interior livable area: 1,350 sqft
Kitchen
- Features: Breakfast Bar, Cabinets White, Eat-in Kitchen, Kitchen Island, Pantry, Stone Counters, View to Family Room
Master Bathroom
- Features: Double Shower, Shower Only
Master Bedroom
- Features: None
- Level: None
Property
Accessibility
- Accessibility features: None
Details
- Parcel number: 17 009500032326
- Attached to another structure: Yes
- Other equipment: None
- Horse amenities: None
Features
- Levels: Three Or More
- Pool features: None
- Patio & porch: Deck,Rear Porch
- Exterior features: Balcony
- Spa features: None
- Fencing: None
- Has view: Yes
- View description: Neighborhood
- Waterfront features: None
- Waterbody name: None
Lot
- Lot size: 914.76 sqft
- Features: Landscaped,Level
Parking
- Total spaces: 2
- Parking features: Attached,Drive Under Main Level,Garage
- Has garage: Yes
- Attached garage spaces: 2
- Covered spaces: 2
Climate Risk is Financial Risk
Every home has a financial story beyond the listing price. Below, you’ll see the climate risks that could affect this property — and in Bills & Affordability, how those risks may influence repairs, insurance, utilities, and long-term value.
Biggest Threats for This Home
- Inland Flooding

- Lightning

- Tornado

How This Home’s Risks Compare
FEMA Declared Disasters Across Georgia Counties
Understanding the Costs
Financial advisors generally recommend spending no more than 30% of your gross household income on housing costs. In practice, many households stretch to 35% or beyond — especially in high-cost markets.
Estimated Costs Today
| Monthly | Annual | |
|---|---|---|
| Mortgage | $2,877 | $34,524 |
| Home Insurance * | $170 | $2,040 |
| Property Taxes | $422 | $5,064 |
| Electricity | $219 | $2,637 |
| Total | $3,688 | $44,256 |
Income You'd Need if You Spent...
Georgia FAIR Plan Programs



How Costs Could Change Over Time
Climate risk is quickly impacting all of the major home ownership costs. Adjust the growth rates and percentage of income spent on housing below to see how your housing costs could change over the next 10 years — and what income you'd need to keep up.
Comparing Against the Market
Price Per Sq Ft
vs Other Active Listings
Avg $/sqft
vs Homes Sold Last Month
Median $/sqft
Current Market Trends
Median Price Per Square Foot
The median price per square foot of homes sold in this area each month. Compare this to this listing's price per square foot to gauge whether the home is priced in line with recent sales.
Historicals for This Listing
Zestimate History ($/sqft)
Price History
| Date | Event | Price |
|---|---|---|
| 2026-04-30 | Listed for sale | $582,500 |
For Sale by Agent
 View on Zillow