
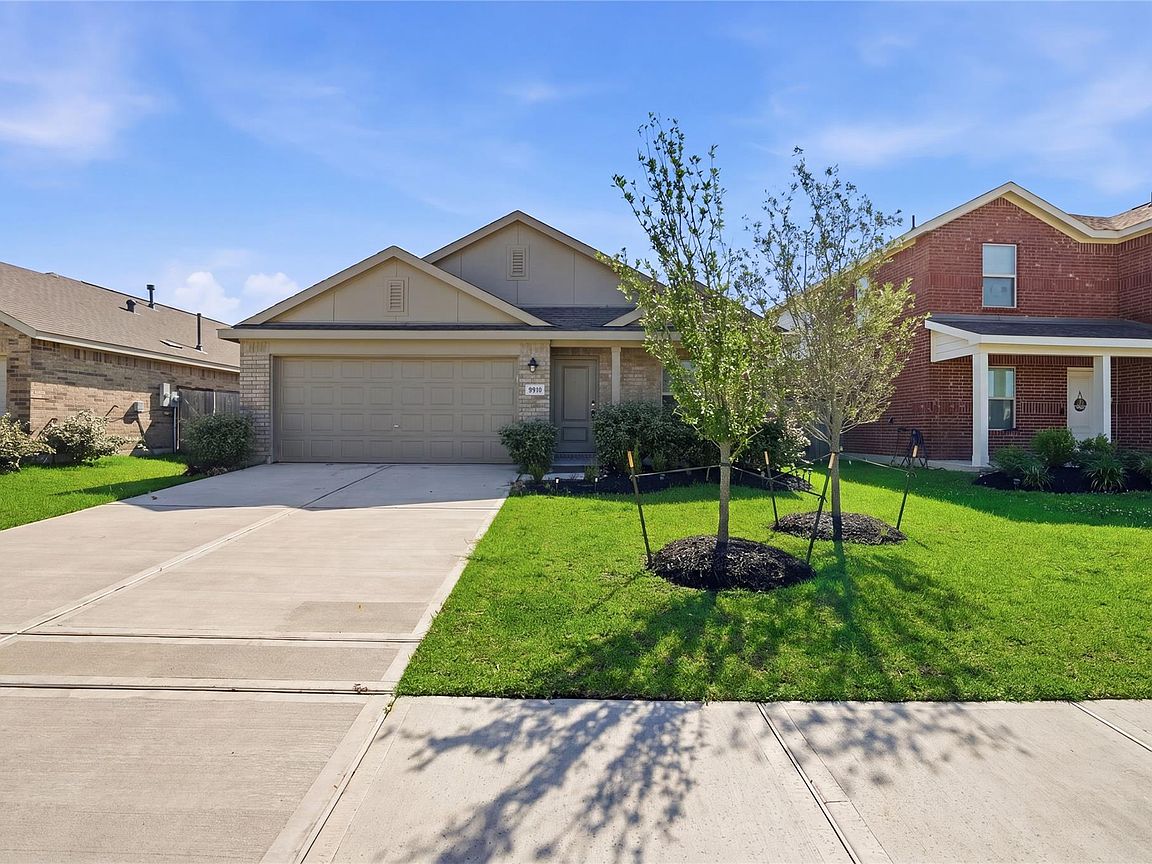


9910 Cliffside Ridge Dr, Baytown, TX, 77521
About This Home
Step inside to discover an inviting open-concept floor plan that seamlessly connects the living, dining, and kitchen areas, creating the perfect environment for both everyday living and entertaining. The spacious kitchen serves as the heart of the home, featuring sleek quartz countertops, abundant cabinetry, stainless steel appliances, and a large center island that provides additional workspace and seating. Conveniently located with easy access to I-10, shopping, dining, schools, and major employment centers, this home combines modern living with everyday convenience. Whether you're a first-time homebuyer, or investor seeking a turnkey property, 9910 Cliffside Ridge Drive presents an exceptional opportunity to own a nearly new home in one of Baytown's growing communities.
Getting Around
 Car-Dependent
 Very Limited Transit
 Somewhat Bikeable
Schools
Construction
Condition
- Year built: 2024
Materials
- Foundation: Slab
- Roof: Composition
- Construction materials: Brick
Type & Style
- Home type: SingleFamily
- Architectural style: Traditional
- Property subType: Single Family Residence
Interior
Appliances
- Appliances included: Disposal,Microwave,Dishwasher
Bedroom
- Level: First
- Area: 110
- Dimensions: 10 x 11
Bedroom
- Level: First
- Area: 100
- Dimensions: 10 x 10
Bedroom
- Level: First
- Area: 100
- Dimensions: 10 x 10
Bedrooms & Bathrooms
- Bedrooms: 4
- Bathrooms: 2
- Full bathrooms: 2
Heating & Cooling
- Heating features: Natural Gas
- Cooling features: Electric
Interior Area
- Total structure area: 1,730
- Total interior livable area: 1,730 sqft
Primary Bedroom
- Level: First
- Area: 195
- Dimensions: 15 x 13
Property
Details
- Parcel number: 1423740030044
Features
- Stories: 1
Lot
- Lot size: 5,697 sqft
- Features: Subdivided,0 Up To 1/4 Acre
Parking
- Total spaces: 2
- Parking features: Garage
- Has garage: Yes
- Attached garage spaces: 2
- Covered spaces: 2