


15 Private Road 3004, Graham, TX, 76450
About This Home
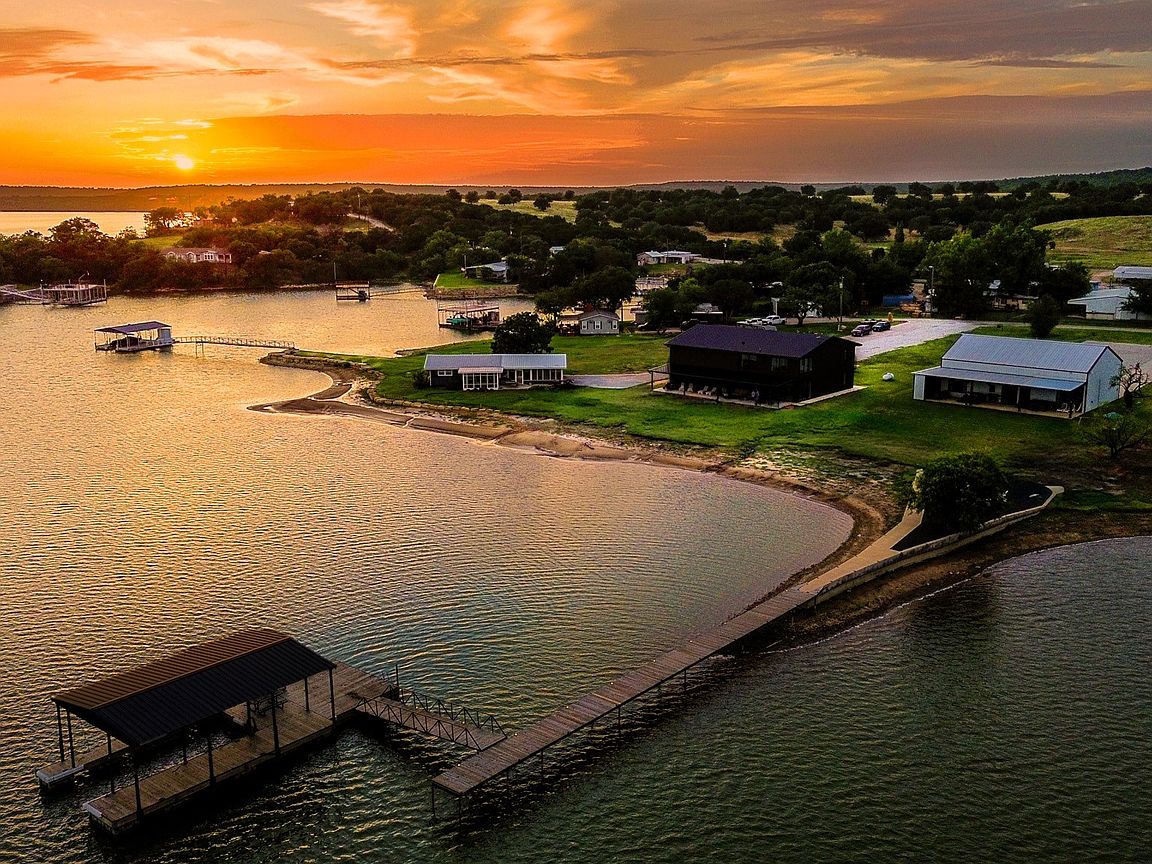
$20,000 Builder Credit Available! Experience elevated waterfront living in this stunning luxury barndominium, where custom craftsmanship and premium finishes meet an exceptional lakeside setting. Perfectly positioned along the shoreline, the property features a gentle-sloping sandy beach, ideal for swimming, lounging, launching kayaks, or enjoying effortless access to the water. Plus, the property offers the opportunity to add a private boat dock (per BRA), creating the ultimate lakefront retreat. Designed for seamless indoor-to-outdoor living, the expansive covered waterfront deck is the centerpiece of the home, providing the perfect space for outdoor dining, entertaining, or simply taking in the peaceful water views year-round. Inside, the main level showcases a chef-inspired kitchen featuring solid Kentucky white oak cabinetry, a built-in 6-burner range, ice maker, solid surface countertops, and an oversized island built for gathering. The spacious laundry room offers a full wall of custom cabinetry, utility sink, and abundant workspace, while a conveniently located half bath sits just off the garage entry. The luxurious primary suite is a private retreat with a walk-in closet featuring a built-in gentleman's dresser and a spa-inspired bath complete with a freestanding soaking tub, custom tiled walk-in shower with seamless glass, and designer finishes. The open-concept living room captures breathtaking water views through expansive windows. Upstairs, an oversized game room is accompanied by three additional bedrooms and three full bathrooms, all finished with luxury plank flooring, custom cabinetry, and beautifully tiled walk-in showers. Completing the home is a 1,680-square-foot, fully climate-controlled garage with fireman-style doors on the waterfront side, offering incredible flexibility for boat storage, workshop space, entertaining, or additional recreational use.
Getting Around
 Car-Dependent
 Very Limited Transit
 Somewhat Bikeable
Schools
Construction
Condition
- Year built: 2024
Materials
- Foundation: Slab
- Roof: Metal
- Construction materials: Metal Siding,Concrete
Type & Style
- Home type: SingleFamily
- Architectural style: Barndominium,Detached
- Property subType: Single Family Residence
Interior
Appliances
- Appliances included: Built-In Gas Range,Dishwasher,Electric Oven,Gas Cooktop,Disposal,Ice Maker,Microwave,Tankless Water Heater
- Laundry features: Laundry in Utility Room
Bedroom
- Level: Second
- Dimensions: 0 x 0
Bedrooms & Bathrooms
- Bedrooms: 4
- Bathrooms: 5
- Full bathrooms: 4
- 1/2 bathrooms: 1
Dining Room
- Level: First
- Dimensions: 0 x 0
Features
- Decorative/Designer Lighting Fixtures,Double Vanity,Granite Counters,Kitchen Island,Open Floorplan,Pantry,Cable TV,Walk-In Closet(s),Wired for Sound
- Flooring: Luxury Vinyl Plank
Heating & Cooling
- Heating features: Central
- Cooling features: Central Air,Ceiling Fan(s)
Interior Area
- Total interior livable area: 2,976 sqft
Living Room
- Level: First
- Dimensions: 0 x 0
Master Bedroom
- Level: First
- Dimensions: 0 x 0
Property
Details
- Parcel number: R47024
Features
- Levels: Two
- Stories: 2
- Pool features: None
- Exterior features: Rain Gutters
- Has view: Yes
- View description: Water
- Has water view: Yes
- On waterfront: Yes
- Waterfront features: Lake Front,Waterfront
- Waterbody name: Possum Kingdom
Lot
- Lot size: 0.75 Acres
- Features: Back Yard,Lawn,Waterfront
Parking
- Total spaces: 2
- Parking features: Driveway
- Has garage: Yes
- Attached garage spaces: 2
- Covered spaces: 2