


6951 Feather Hill St, North Las Vegas, NV, 89086
4beds
3baths
2,446sqft
$480,000
$196price/sqft
$2,969/moest. monthly cost
$118,760/yrincome needed
About This Home
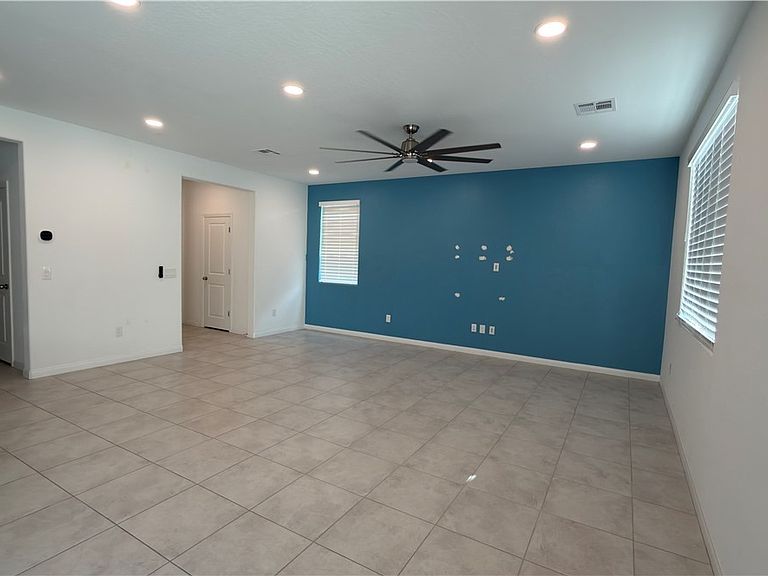
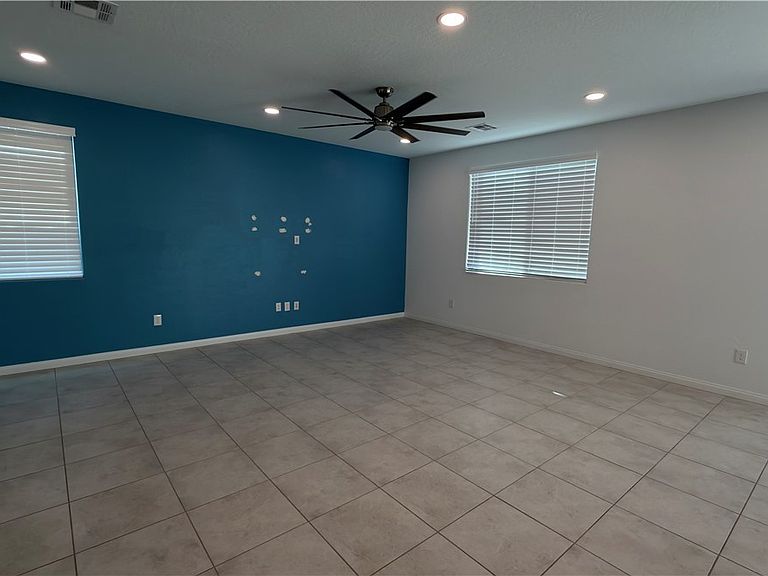
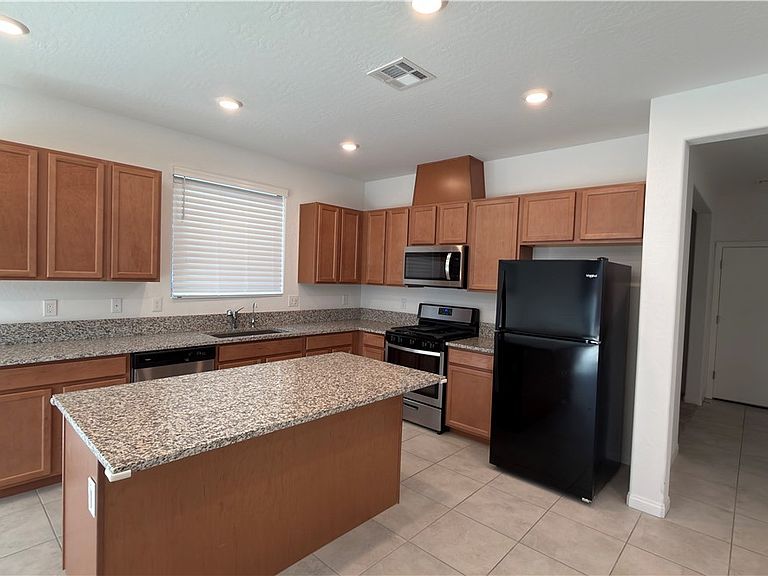
Stunning, like-new 4-bedroom, 2.5-bath home in the desirable North Ranch community. Features an open-concept layout with a gourmet kitchen, granite countertops, natural wood cabinetry, and a walk-in pantry. Upgrades include 18x18 tile, plush carpet, ceiling fans throughout, and upstairs laundry. Energy-efficient with solar panels and a whole-home water softener. Attached 2-car garage with epoxy floor and EV charger. Spacious, fully fenced backyard ready for your vision. Low HOA and move-in ready.
Getting Around
10
 Car-Dependent
23
 Minimal Transit
34
 Somewhat Bikeable
Schools
5/10
4/10
2/10
Construction
Condition
- Property condition: Resale
- Year built: 2022
Materials
- Roof: Tile
- Construction materials: Block,Stucco
Other
- Builder name: Ame West
Type & Style
- Home type: SingleFamily
- Architectural style: Two Story
- Property subType: Single Family Residence
Interior
Appliances
- Appliances included: Built-In Gas Oven,Dryer,ENERGY STAR Qualified Appliances,Disposal,Microwave,Refrigerator,Water Softener Owned,Washer
- Laundry features: Gas Dryer Hookup,Laundry Room,Upper Level
Bedroom2
- Dimensions: 10x11
Bedroom3
- Dimensions: 10x11
Bedroom4
- Dimensions: 10x11
Bedrooms & Bathrooms
- Bedrooms: 4
- Bathrooms: 3
- Full bathrooms: 2
- 1/2 bathrooms: 1
Features
- Ceiling Fan(s),Primary Downstairs,Window Treatments
- Window features: Blinds,Double Pane Windows
- Flooring: Carpet,Tile
Heating & Cooling
- Heating features: Central,Gas,High Efficiency,Solar
- Cooling features: Central Air,Electric,ENERGY STAR Qualified Equipment,High Efficiency
Interior Area
- Total structure area: 2,446
- Total interior livable area: 2,446 sqft
Master Bedroom
- Dimensions: 12x14
Property
Details
- Parcel number: 12423616067
- Attached to another structure: Yes
- Zoning description: Single Family
- Special condition: Short Sale
- Horse amenities: None
Features
- Stories: 2
- Exterior features: Private Yard
- Fencing: Block,Brick,Back Yard,Chain Link
- Has view: Yes
- View description: Mountain(s)
Lot
- Lot size: 4,356 sqft
- Features: < 1/4 Acre
Parking
- Total spaces: 2
- Parking features: Assigned,Attached,Covered,Epoxy Flooring,Garage,Storage
- Has garage: Yes
- Attached garage spaces: 2
- Covered spaces: 2