


647 Fortis Creek St, Las Vegas, NV, 89138
4beds
4baths
2,154sqft
$650,000
$302price/sqft
$4,327/moest. monthly cost
$173,080/yrincome needed
About This Home
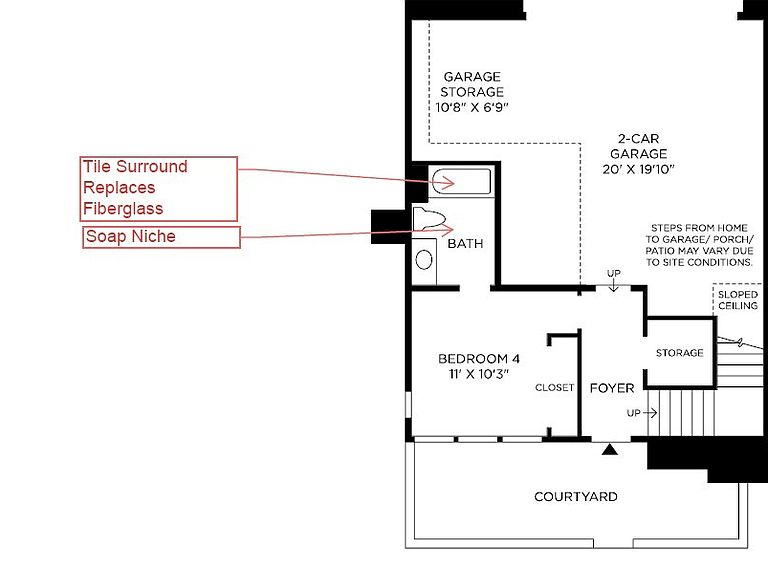
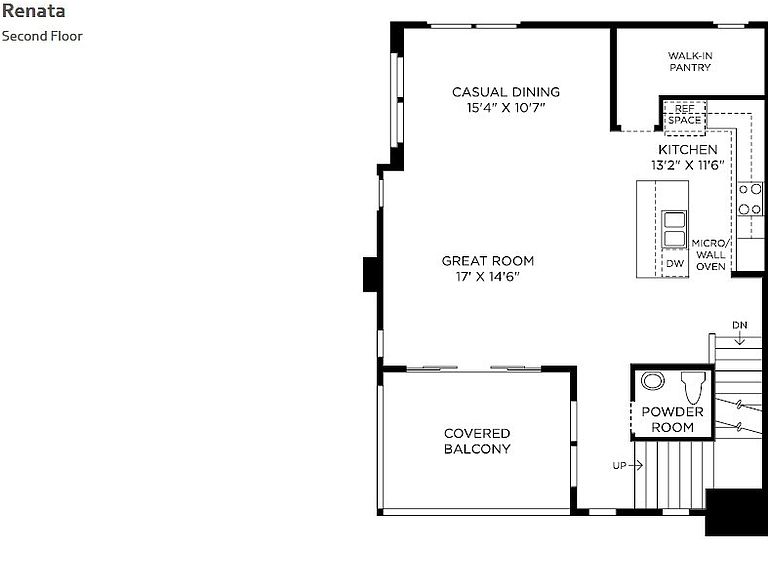
Brand-new Cordillera townhome (Renata – Lot #105) ready for move-in this August! Desirable corner unit ideally located next to guest parking for added convenience. This thoughtfully designed floor plan features a first-floor en-suite bedroom, soaring 11-foot ceilings, and a spacious walk-in pantry. Upgraded cabinetry and flooring are featured throughout, including stacked upper kitchen cabinets for additional storage. The spacious primary suite offers a dramatic 12-foot ceiling and dual walk-in closets. Enjoy outdoor living with a private courtyard and covered balcony. An oversized two-car garage provides ample storage space. Don't miss this exceptional new home—schedule your private tour today!
Getting Around
1
 Car-Dependent
0
 No Nearby Transit
19
 Somewhat Bikeable
Schools
8/10
6/10
8/10
Construction
Condition
- Property condition: Under Construction
- New construction: Yes
- Year built: 2026
Materials
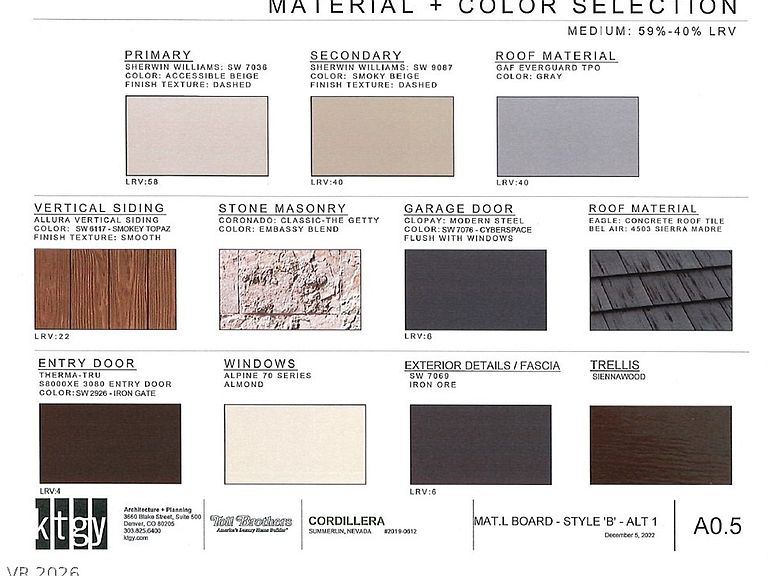
- Roof: Tile
Type & Style
- Home type: Townhouse
- Architectural style: Three Story
- Property subType: Townhouse
Interior
Appliances
- Appliances included: Built-In Electric Oven,Dishwasher,Disposal,Microwave
- Laundry features: Gas Dryer Hookup,Laundry Room
Bedroom2
- Dimensions: 12X10
Bedroom3
- Dimensions: 10X10
Bedroom4
- Dimensions: 11X10
Bedrooms & Bathrooms
- Bedrooms: 4
- Bathrooms: 4
- Full bathrooms: 3
- 1/2 bathrooms: 1
Dining Room
- Dimensions: 15X10
Features
- Bedroom on Main Level
- Window features: Low-Emissivity Windows
- Flooring: Carpet,Luxury Vinyl Plank
Heating & Cooling
- Heating features: Central,Gas,High Efficiency,Zoned
- Cooling features: Central Air,Electric,High Efficiency
Interior Area
- Total structure area: 2,154
- Total interior livable area: 2,154 sqft
Kitchen
- Dimensions: 13X11
Master Bedroom
- Dimensions: 13X13
Property
Details
- Parcel number: 13722814105
- Attached to another structure: Yes
- Zoning description: Single Family
- Other equipment: Water Softener Loop
- Horse amenities: None
Features
- Stories: 3
- Pool features: Community
- Patio & porch: Balcony
- Exterior features: Balcony,Courtyard,Sprinkler/Irrigation
- Fencing: None
Lot
- Lot size: 1,742 sqft
- Features: Desert Landscaping,Sprinklers In Front,Landscaped,Sprinklers Timer,< 1/4 Acre
Parking
- Total spaces: 2
- Parking features: Attached,Garage,Private
- Has garage: Yes
- Attached garage spaces: 2
- Covered spaces: 2