



11966 Rockview Point St, Las Vegas, NV, 89138
About This Home
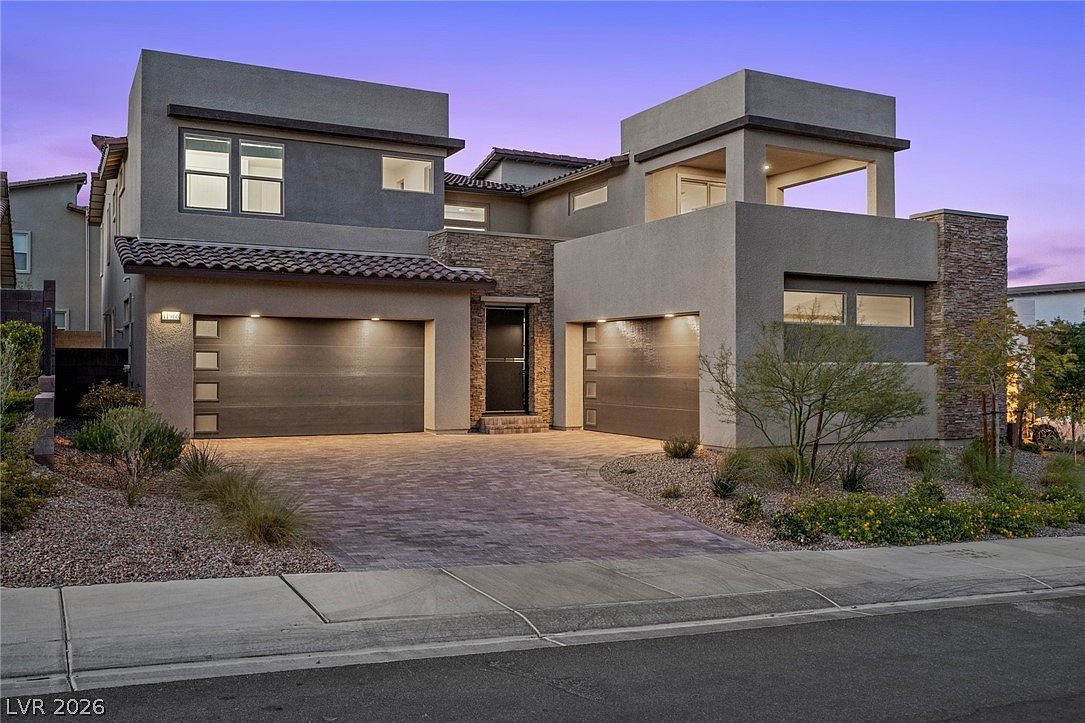
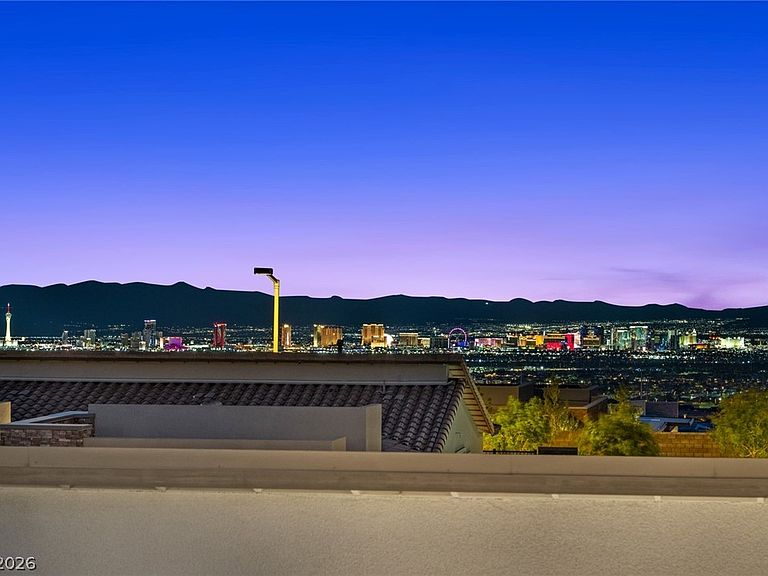
Located in highlу dеѕirable gаted сommunity of Summerlin Wеst, thіs extensively upgraded residence offers approximately 3,700 sq ft with 5 bedrooms (1 down), 5 bathrooms, office, spacious loft, and 2 balconies. Enjoy breathtaking Strip and mountain views from the second floor and over $150K in upgrades throughout. The open-concept floor plan features Monogram appliances, upgraded cabinetry, custom oversized island, quartz countertops throughout, Santa Fe drywall texture, recessed LED lighting, luxury vinyl plank flooring, and stacking sliding glass doors for seamless indoor-outdoor living. Additional upgrades include designer lighting, premium motorized shades, contemporary glass entry door, iron stair railing, dual fireplaces in the great room and office, and built-in indoor/outdoor speakers. The backyard is designed for entertaining with premium turf, limestone pavers, custom gazebo, and natural gas firepit. Minutes from Downtown Summerlin, parks, shopping, dining, and entertainment.
Getting Around
 Car-Dependent
 No Nearby Transit
 Somewhat Bikeable
Schools
Construction
Condition
- Property condition: Resale
- Year built: 2022
Materials
- Roof: Tile
- Construction materials: Drywall
Type & Style
- Home type: SingleFamily
- Architectural style: Two Story
- Property subType: Single Family Residence
Interior
Appliances
- Appliances included: Built-In Gas Oven,Dryer,Gas Cooktop,Disposal,Microwave,Refrigerator,Washer
- Laundry features: Cabinets,Gas Dryer Hookup,Laundry Room,Sink,Upper Level
Bedroom2
- Dimensions: 12x11
Bedroom3
- Dimensions: 11x12
Bedroom4
- Dimensions: 11x14
Bedroom5
- Dimensions: 14x12
Bedrooms & Bathrooms
- Bedrooms: 5
- Bathrooms: 5
- Full bathrooms: 4
- 1/2 bathrooms: 1
Dining Room
- Dimensions: 14x14
Features
- Bedroom on Main Level,Window Treatments
- Window features: Double Pane Windows,Window Treatments
- Flooring: Luxury Vinyl Plank
- Number of fireplaces: 1
- Fireplace features: Electric,Great Room
- Fireplace: Yes
Great Room
- Dimensions: 19x19
Heating & Cooling
- Heating features: Central,Gas
- Cooling features: Central Air,Electric
Interior Area
- Total structure area: 3,685
- Total interior livable area: 3,685 sqft
Loft
- Dimensions: 13x15
Master Bedroom
- Dimensions: 16x19
Property
Details
- Parcel number: 13727516087
- Zoning description: Single Family
- Horse amenities: None
Features
- Stories: 2
- Patio & porch: Balcony,Covered,Patio
- Exterior features: Balcony,Courtyard,Patio
- Fencing: Block,Back Yard
- Has view: Yes
- View description: City,Mountain(s),Strip View
Lot
- Lot size: 6,969 sqft
- Features: Desert Landscaping,Landscaped,Synthetic Grass,< 1/4 Acre
Parking
- Total spaces: 4
- Parking features: Detached,Garage,Private
- Has garage: Yes
- Attached garage spaces: 4
- Covered spaces: 4