


4315 Skylake Ct, Las Vegas, NV, 89129
About This Home
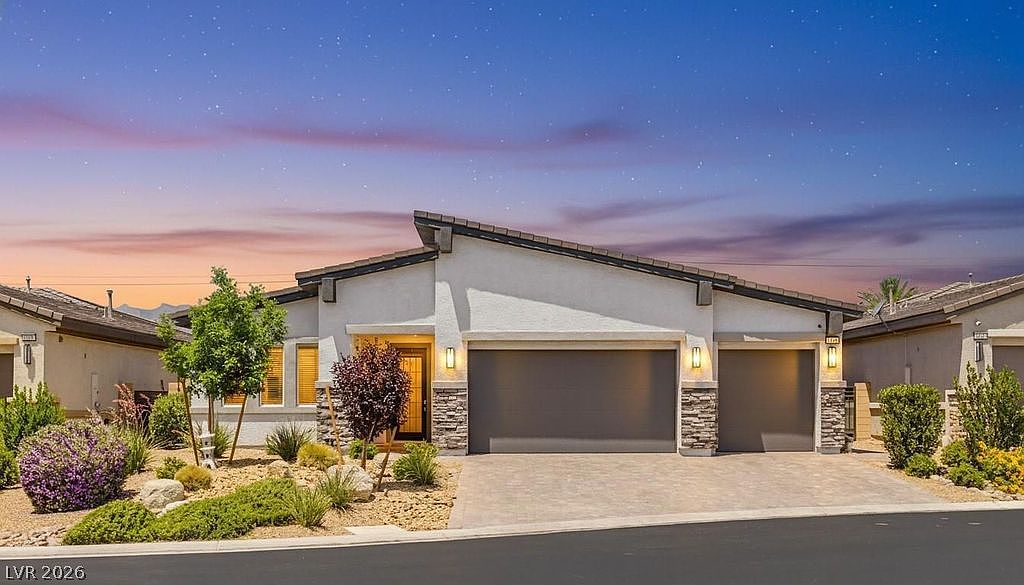
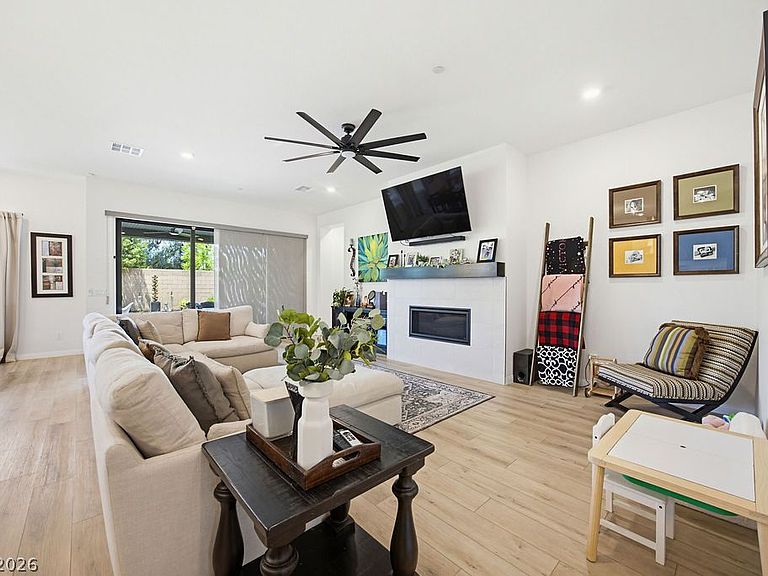
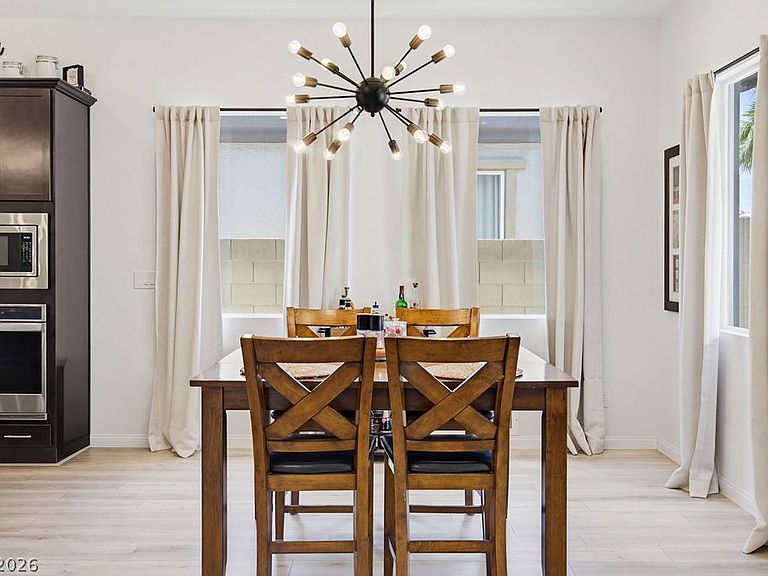
Wow, wow, WOW!! This remarkable home is situated in a tiny one street gated community of all upgraded single story homes that are rarely even available! 4315 Skylake is not only meticulously maintained, it's got ALL OF THE UPGRADES you want to see in a semi custom home like this. Walk through the front door into a large open entryway, luxury vinyl plank flooring all throughout aside from bedrooms, gorgeous light fixtures throughout, an open floorplan living space and perfectly placed bedrooms. The MASSIVE ROOM up front can be used as a bedroom, secondary living, office or any flex space you'd like! Down the entryway you will find the LARGE separated laundry room complete with extra cabinets/counter space, a half bath for your guests and another fully upgraded full bath around the corner for the 2 additional bedrooms. Walk into the large OPEN FLOORPLAN living space to an island big enough for all the hosting, upgraded quartz countertops with a waterfall edge, timeless espresso cabinetry and S/S appliances. The kitchen opens to the dining and living room space with a gorgeous upgraded fireplace to enjoy quiet evenings in front of. At the back of the home you'll find the perfectly separated private primary bedroom with amazing natural light leading into the en suite with the most massive upgraded walk in shower to relax and enjoy! It doesn't stop there- this home has a FULLY LANDSCAPED PRIVATE BACKYARD (NO BACKING NEIGHBORS!) to include a covered patio, beautiful landscape with low maintenance greenery, pavers, turf and a built in outdoor kitchen. I'm telling ya, this is definitely one you don't want to miss! Skip the new build with expensive upgrades and no backyard- this one has it all done for you and so well maintained that it still feels brand new!!
Getting Around
 Car-Dependent
 No Nearby Transit
 Somewhat Bikeable
Schools
Construction
Condition
- Property condition: Resale
- Year built: 2022
Materials
- Roof: Tile
Type & Style
- Home type: SingleFamily
- Architectural style: One Story
- Property subType: Single Family Residence
Interior
Appliances
- Appliances included: Built-In Gas Oven,Dishwasher,ENERGY STAR Qualified Appliances,Disposal,Microwave
- Laundry features: Gas Dryer Hookup,Main Level,Laundry Room
Bedroom2
- Dimensions: 22x12
Bedroom3
- Dimensions: 12x12
Bedroom4
- Dimensions: 12x12
Bedrooms & Bathrooms
- Bedrooms: 4
- Bathrooms: 3
- Full bathrooms: 1
- 3/4 bathrooms: 1
- 1/2 bathrooms: 1
Features
- Bedroom on Main Level,Ceiling Fan(s),Primary Downstairs,Window Treatments,Programmable Thermostat
- Window features: Blinds,Double Pane Windows,Window Treatments
- Flooring: Carpet,Luxury Vinyl Plank
- Number of fireplaces: 1
- Fireplace features: Gas,Living Room
- Fireplace: Yes
Heating & Cooling
- Heating features: Central,Gas,Multiple Heating Units
- Cooling features: Central Air,Electric,High Efficiency,2 Units
Interior Area
- Total structure area: 2,704
- Total interior livable area: 2,704 sqft
Master Bedroom
- Dimensions: 15x13
Property
Details
- Parcel number: 13803320016
- Zoning description: Single Family
- Horse amenities: None
Features
- Stories: 1
- Patio & porch: Covered,Patio
- Exterior features: Built-in Barbecue,Barbecue,Patio,Private Yard,Awning(s),Sprinkler/Irrigation
- Fencing: Block,Back Yard
Lot
- Lot size: 7,405 sqft
- Features: Drip Irrigation/Bubblers,Desert Landscaping,Landscaped,Rocks,Synthetic Grass,Sprinklers Timer,< 1/4 Acre
Parking
- Total spaces: 3
- Parking features: Attached,Epoxy Flooring,Finished Garage,Garage,Inside Entrance,Private
- Has garage: Yes
- Attached garage spaces: 3
- Covered spaces: 3