



457 Spring Dove Ave, Henderson, NV, 89011
About This Home
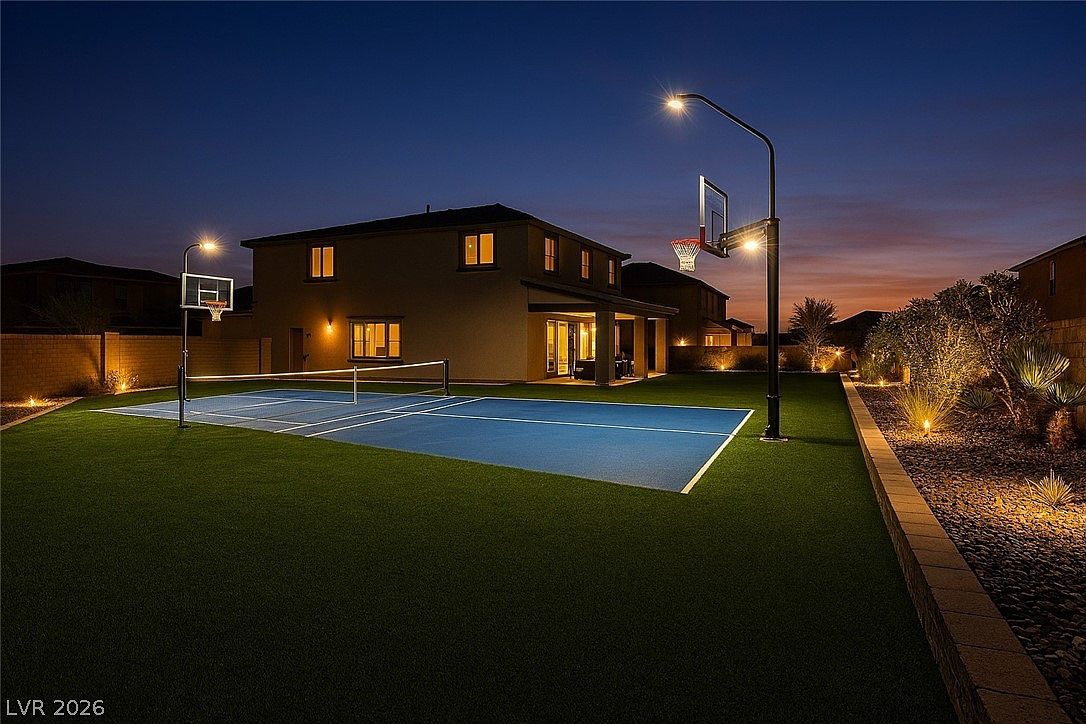
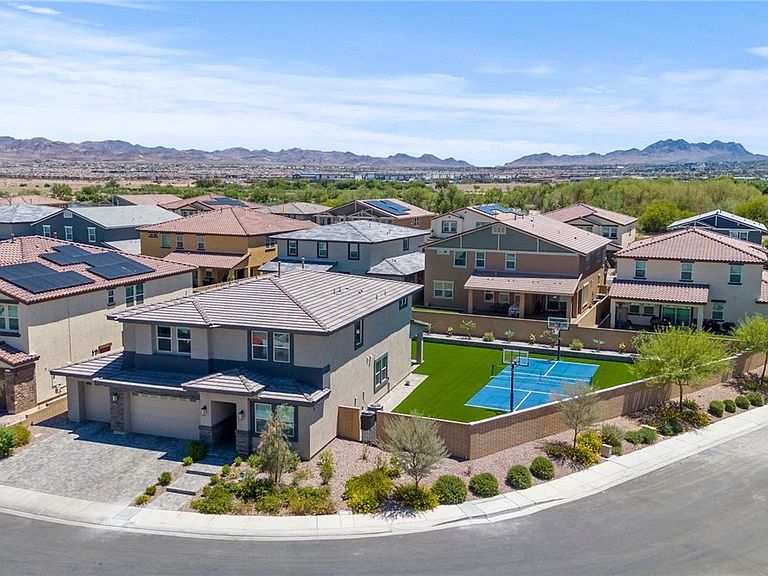
This new home comes with all appliances (2 sets of high-end washers and dryers and 2 refrigerators and all of them are under warranty). Additionally, it already has smart home technology and one of the largest and beautifully landscaped homes in the neighborhood with irrigation, lighting and decorative walls and plantings. Features 5 BR, 4 bath, 3 car garage, and home office residence. This home maintains a modern kitchen, family room, dining room, home office and next gen suite on the first level. The upper level posses a loft with theater size TV with theater chairs, master suite with large bathroom and walk in closet, laundry room, and 3 large bedrooms and another full bath. The next gen suite maintains a private entry with all the amenities of a separate apartment including a dedicated laundry room with stacked washer dryer, kitchen, full bath room and bedroom. This home also boasts one of the largest lots in the neighborhood. Fully landscaped yard with turf, lighted retaining walls with decorative plantings and a lighted full basketball and pickleball court. This home with all its features and amenities is a steal at this price. It conveys with all appliances and home warranty.
Getting Around
 Car-Dependent
 No Nearby Transit
 Somewhat Bikeable
Schools
Construction
Condition
- Property condition: Resale
- Year built: 2023
Materials
- Roof: Tile
Type & Style
- Home type: SingleFamily
- Architectural style: Two Story
- Property subType: Single Family Residence
Interior
Appliances
- Appliances included: Dryer,Gas Range,Microwave,Refrigerator,Water Softener Owned,Washer
- Laundry features: Gas Dryer Hookup,Laundry Room
Bedroom2
- Dimensions: 13x13
Bedroom3
- Dimensions: 13x13
Bedroom4
- Dimensions: 13x13
Bedroom5
- Dimensions: 13x13
Bedrooms & Bathrooms
- Bedrooms: 5
- Bathrooms: 4
- Full bathrooms: 3
- 1/2 bathrooms: 1
Den
- Dimensions: 14x14
Dining Room
- Dimensions: 12x12
Features
- Bedroom on Main Level,None
- Flooring: Other
Heating & Cooling
- Heating features: Central,Gas
- Cooling features: Central Air,Electric
Interior Area
- Total structure area: 3,782
- Total interior livable area: 3,782 sqft
Loft
- Dimensions: 14x14
Master Bedroom
- Dimensions: 15x15
Property
Details
- Parcel number: 16136113045
- Zoning description: Single Family
- Horse amenities: None
Features
- Stories: 2
- Patio & porch: Patio
- Exterior features: Patio,Private Yard
- Fencing: Block,Back Yard
Lot
- Lot size: 0.25 Acres
- Features: Desert Landscaping,Landscaped,Synthetic Grass,< 1/4 Acre
Parking
- Total spaces: 3
- Parking features: Attached,Garage,Garage Door Opener,Guest,Private
- Has garage: Yes
- Attached garage spaces: 3
- Covered spaces: 3