

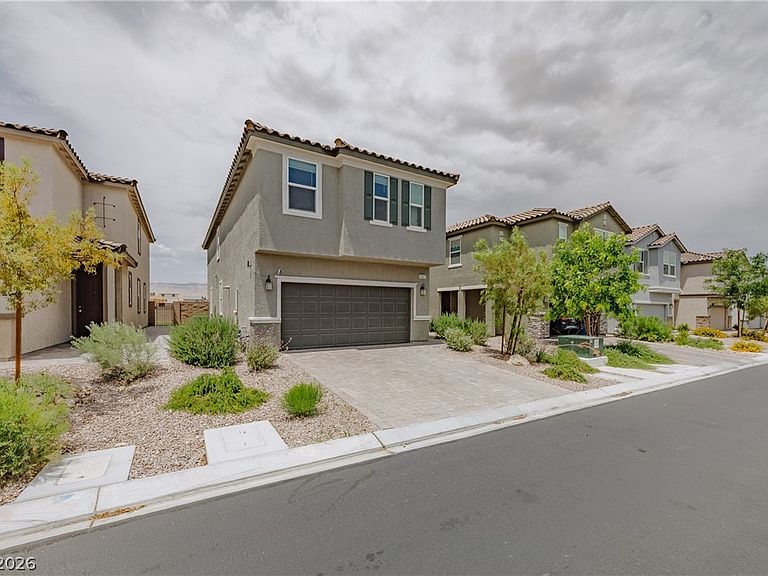


5927 Coja St, Las Vegas, NV, 89113
About This Home
Discover an exceptional, move-in ready residence, ideally located for seamless access to all Las Vegas has to offer. Central location with gated community. A formal entry leads into this upgraded home, meticulously prepared for immediate occupancy. The heart of this dwelling features 5 bedrooms and 4 full baths, with Downstair Suite, a large island with quarts counters and all stainless steel appliances. Spacious bedrooms, each with ceiling lights, ensure comfort. The expansive primary suite boasts huge walkin closets. This energy-efficient home includes a tankless water heater. Step outside to an easy maintenance backyard, perfect for relaxation and entertaining. This property blends convenience, style, and efficiency, creating an ideal setting for a vibrant lifestyle in a desirable prime Las Vegas area.
Getting Around
 Car-Dependent
 Some Transit
 Somewhat Bikeable
Schools
Construction
Condition
- Property condition: Resale
- Year built: 2022
Materials
- Roof: Tile
Type & Style
- Home type: SingleFamily
- Architectural style: Two Story
- Property subType: Single Family Residence
Interior
Appliances
- Appliances included: Dryer,Dishwasher,Disposal,Gas Range,Refrigerator,Washer
- Laundry features: Gas Dryer Hookup,Upper Level
Bedroom2
- Dimensions: 11x11
Bedroom3
- Dimensions: 11x11
Bedroom4
- Dimensions: 12x11
Bedroom5
- Dimensions: 11x11
Bedrooms & Bathrooms
- Bedrooms: 5
- Bathrooms: 4
- Full bathrooms: 4
Features
- Bedroom on Main Level,Window Treatments
- Window features: Double Pane Windows,Insulated Windows,Low-Emissivity Windows,Window Treatments
- Flooring: Carpet,Tile
Great Room
- Dimensions: 25x15
Heating & Cooling
- Heating features: Central,Gas
- Cooling features: Central Air,Electric
Interior Area
- Total structure area: 2,479
- Total interior livable area: 2,479 sqft
Loft
- Dimensions: 15x15
Master Bedroom
- Dimensions: 18x16
Property
Details
- Parcel number: 16333617034
- Zoning description: Single Family
- Horse amenities: None
Features
- Stories: 2
- Exterior features: Private Yard
- Fencing: Block,Back Yard
Lot
- Lot size: 3,920 sqft
- Features: Desert Landscaping,Landscaped,< 1/4 Acre
Parking
- Total spaces: 2
- Parking features: Attached,Garage,Garage Door Opener,Inside Entrance,Private
- Has garage: Yes
- Attached garage spaces: 2
- Covered spaces: 2