

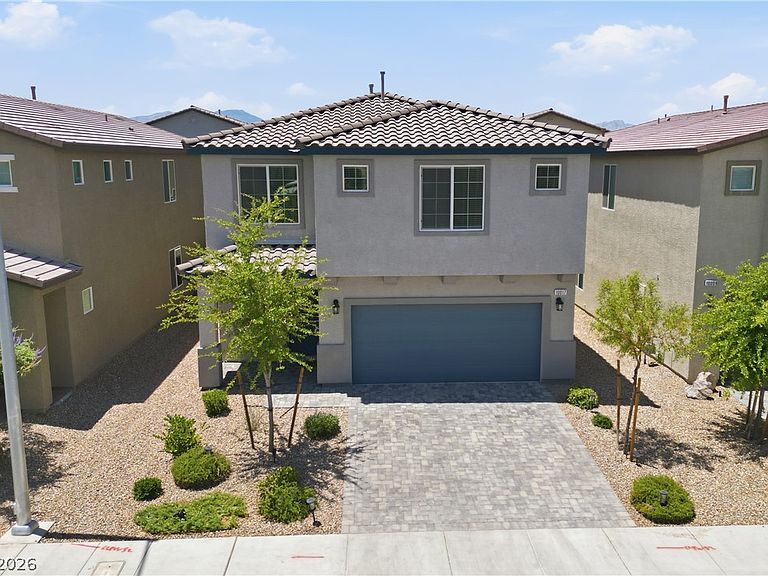


10017 Cabernet Hills St, Las Vegas, NV, 89141
About This Home
Don’t miss the first rеѕаle opрortunіty for the highly sought‐aftеr 2,665 floor plan in Spectrum Falls! Built in 2023 and recently renovated, this 6-bedroom, 3-bath home offers modern finishes, a highly functional layout, and exceptional versatility with a bedroom and full bathroom downstairs. Step inside to an open floor plan with airy first floor ceilings, granite countertops, stainless steel appliances, smart home features, modern ceiling fans and light fixtures, and more. Recent upgrades include new luxury vinyl plank flooring, fresh interior paint, new 4.5” modern baseboards, and a new subway tile backsplash and island finish, giving the home a fresh, elevated feel. The finished backyard is designed for effortless entertaining, featuring pavers, artificial grass, and low-maintenance landscaping. The spacious 2-car garage with tall ceilings provides excellent storage potential. Ideally located south of the Blue Diamond Business Corridor and just north of Southern Highlands, this home offers convenient access to restaurants, shopping, parks, and everyday amenities while being tucked away from the traffic of Blue Diamond and without the Southern Highlands price. ** Exceptional access to the I-15 and 215 beltway, getting around the valley is easy, including quick routes to the Las Vegas Strip, Allegiant Stadium, T-Mobile Arena, & Harry Reid International Airport. Beyond the location, the home’s 6-bedroom layout offers exceptional flexibility with space for guests, in-laws, home offices, hobbies, or each child to have their own room. This is a rare opportunity to own one of Spectrum Falls’ most desirable floor plans - come see the space, imagine the possibilities, and make it yours.
Getting Around
 Car-Dependent
 Minimal Transit
 Somewhat Bikeable
Schools
Construction
Condition
- Property condition: Resale
- Year built: 2023
Materials
- Roof: Tile
- Construction materials: Drywall
Other
- Builder model: 2652
Type & Style
- Home type: SingleFamily
- Architectural style: Two Story
- Property subType: Single Family Residence
Interior
Appliances
- Appliances included: Dryer,Dishwasher,Disposal,Gas Range,Gas Water Heater,Microwave,Washer
- Laundry features: Gas Dryer Hookup,Main Level,Laundry Room
Bedroom2
- Dimensions: 14x10
Bedroom3
- Dimensions: 14x12
Bedroom4
- Dimensions: 14x12
Bedroom5
- Dimensions: 10x12
Bedroom6
- Dimensions: 20x14
Bedroom6
- Dimensions: 20x14
Bedrooms & Bathrooms
- Bedrooms: 6
- Bathrooms: 3
- Full bathrooms: 1
- 3/4 bathrooms: 2
Dining Room
- Dimensions: 15x12
Family Room
- Dimensions: 14x18
Features
- Bedroom on Main Level,Ceiling Fan(s),Window Treatments
- Window features: Blinds,Double Pane Windows,Insulated Windows,Low-Emissivity Windows,Window Treatments
- Flooring: Luxury Vinyl Plank,Tile
Heating & Cooling
- Heating features: Central,Gas,Multiple Heating Units
- Cooling features: Central Air,Electric
Interior Area
- Total structure area: 2,652
- Total interior livable area: 2,652 sqft
Kitchen
- Dimensions: 15x10
Master Bedroom
- Dimensions: 17x18
Property
Details
- Parcel number: 17730213134
- Attached to another structure: Yes
- Zoning description: Single Family
- Horse amenities: None
Features
- Stories: 2
- Exterior features: Handicap Accessible,Sprinkler/Irrigation
- Fencing: Block,Back Yard
Lot
- Lot size: 3,920 sqft
- Features: Drip Irrigation/Bubblers,Desert Landscaping,Landscaped,Rocks,Trees,< 1/4 Acre
Parking
- Total spaces: 2
- Parking features: Attached,Garage,Open,Private
- Has garage: Yes
- Attached garage spaces: 2
- Covered spaces: 2
- Has uncovered spaces: Yes
Climate Risk is Financial Risk
Every home has a financial story beyond the listing price. Below, you’ll see the climate risks that could affect this property — and in Bills & Affordability, how those risks may influence repairs, insurance, utilities, and long-term value.
Biggest Threats for This Home
- Heat Wave

- Inland Flooding

- Earthquake

How This Home’s Risks Compare
FEMA Declared Disasters Across Nevada Counties
Understanding the Costs
Financial advisors generally recommend spending no more than 30% of your gross household income on housing costs. In practice, many households stretch to 35% or beyond — especially in high-cost markets.
Estimated Costs Today
| Monthly | Annual | |
|---|---|---|
| Mortgage | $2,781 | $33,372 |
| Home Insurance | $133 | $1,596 |
| Property Taxes | $238 | $2,856 |
| Electricity | $247 | $2,969 |
| Total | $3,399 | $40,788 |
Income You'd Need if You Spent...
How Costs Could Change Over Time
Climate risk is quickly impacting all of the major home ownership costs. Adjust the growth rates and percentage of income spent on housing below to see how your housing costs could change over the next 10 years — and what income you'd need to keep up.
Comparing Against the Market
Price Per Sq Ft
vs Other Active Listings
Avg $/sqft
vs Homes Sold Last Month
Median $/sqft
Current Market Trends
Median Price Per Square Foot
The median price per square foot of homes sold in this area each month. Compare this to this listing's price per square foot to gauge whether the home is priced in line with recent sales.
Historicals for This Listing
Zestimate History ($/sqft)
No zestimate history available
Price History
| Date | Event | Price |
|---|---|---|
| 2026-08-13 | Pending sale | $549,999 |
| 2026-08-01 | Price change | $549,999 |
| 2026-07-15 | Price change | $569,999 |
| 2026-07-13 | Price change | $570,000 |
| 2026-07-10 | Listed for sale | $569,999 |
| 2023-08-24 | Sold | $491,990 |
 View on Zillow