


688 Bamboo Bend Pl, Henderson, NV, 89011
About This Home
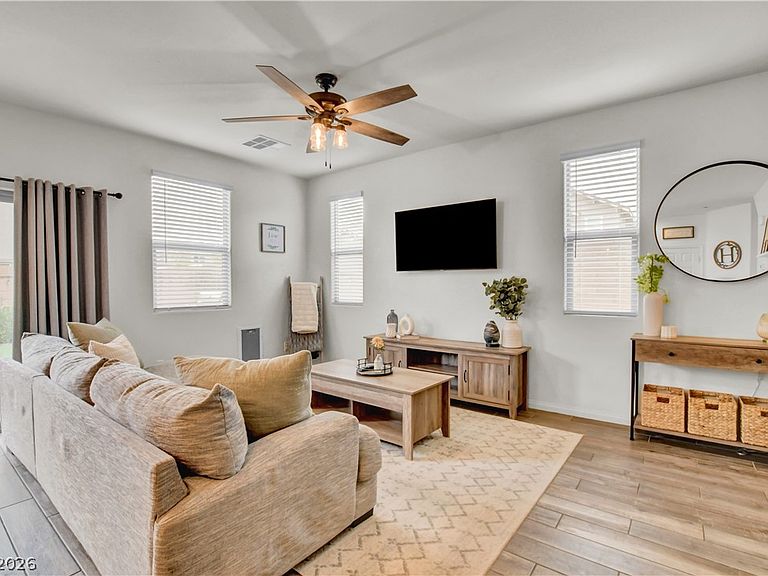
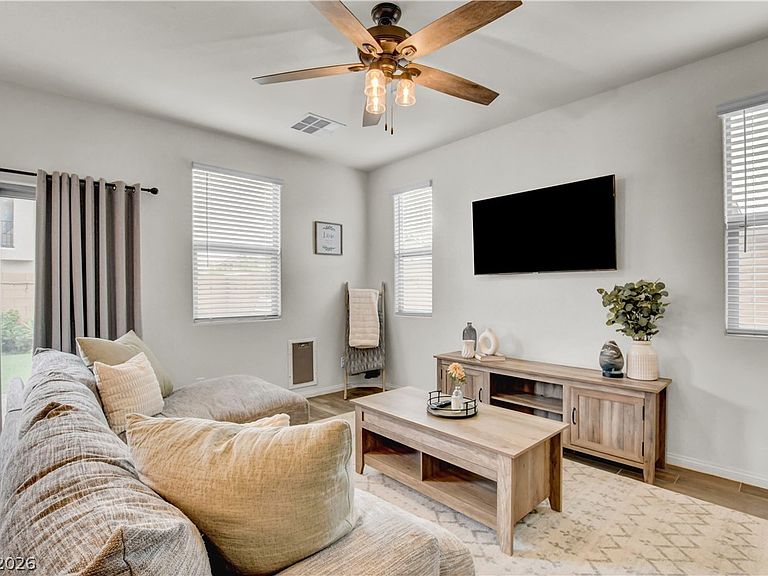
This beautifully uрgrаdеd home shοwcаses exceрtiοnal quality, thoughtful design, and modern conveniences throughout. The upgraded kitchen features tall cabinetry with soft-close doors and drawers, hidden pull-out trash bins, an oversized corner cabinet for added storage, elegant quartz countertops, a built-in microwave, and stylish pendant lighting above the island. Smart stainless steel appliances offer smartphone connectivity, and the refrigerator, washer, and dryer are all included, making this home truly move-in ready. The spacious primary suite has a privacy door separating the bedroom from the bathroom, creating a more peaceful retreat. The luxurious primary bath features a large walk-in shower with a rain shower head, dual vanity sinks, and a spacious layout designed for comfort. The upgraded half bath includes an enhanced vanity and additional cabinetry for both style and functionality. Thoughtful improvements continue throughout the home, including added cabinetry in the laundry room for extra storage, a tankless water heater, a soft water loop, HDTV pre-wiring, upgraded carpet padding for added comfort, and durable tile flooring in key living areas. The finished garage is equally well appointed, a convenient exterior access door, and a window that provides natural light and ventilation, making it a functional space for storage, hobbies, or projects. Step outside to enjoy the beautifully finished backyard, complete with an extended paver patio and a dedicated fire pit area which is perfect for relaxing evenings, entertaining guests, or enjoying outdoor living year-round. Every upgrade was carefully selected to enhance both everyday living and long-term value, offering a perfect blend of style, comfort, and functionality. This exceptional home is truly move-in ready and presents an outstanding opportunity for its next owner.
Getting Around
 Car-Dependent
 Minimal Transit
 Somewhat Bikeable
Schools
Construction
Condition
- Property condition: Resale
- Year built: 2022
Materials
- Roof: Tile
- Construction materials: Frame,Stucco
Type & Style
- Home type: SingleFamily
- Architectural style: Two Story
- Property subType: Single Family Residence
Interior
Appliances
- Appliances included: Dryer,Dishwasher,Disposal,Gas Range,Microwave,Refrigerator,Washer
- Laundry features: Gas Dryer Hookup,Laundry Closet,Upper Level
Bedroom2
- Dimensions: 12x11
Bedroom3
- Dimensions: 12x11
Bedrooms & Bathrooms
- Bedrooms: 3
- Bathrooms: 3
- Full bathrooms: 1
- 3/4 bathrooms: 1
- 1/2 bathrooms: 1
Family Room
- Dimensions: 15x10
Features
- Ceiling Fan(s),Window Treatments
- Window features: Blinds,Drapes
- Flooring: Carpet,Tile
Heating & Cooling
- Heating features: Central,Gas
- Cooling features: Central Air,Electric
Interior Area
- Total structure area: 1,594
- Total interior livable area: 1,594 sqft
Master Bedroom
- Dimensions: 16x13
Property
Details
- Parcel number: 17906715038
- Zoning description: Single Family
- Other equipment: Water Softener Loop
- Horse amenities: None
Features
- Stories: 2
- Pool features: Community
- Patio & porch: Patio
- Exterior features: Patio,Private Yard,Sprinkler/Irrigation
- Fencing: Block,Back Yard
Lot
- Lot size: 3,484 sqft
- Features: Drip Irrigation/Bubblers,Desert Landscaping,Landscaped,Synthetic Grass,< 1/4 Acre
Parking
- Total spaces: 2
- Parking features: Attached,Finished Garage,Garage,Garage Door Opener,Inside Entrance,Private
- Has garage: Yes
- Attached garage spaces: 2
- Covered spaces: 2