
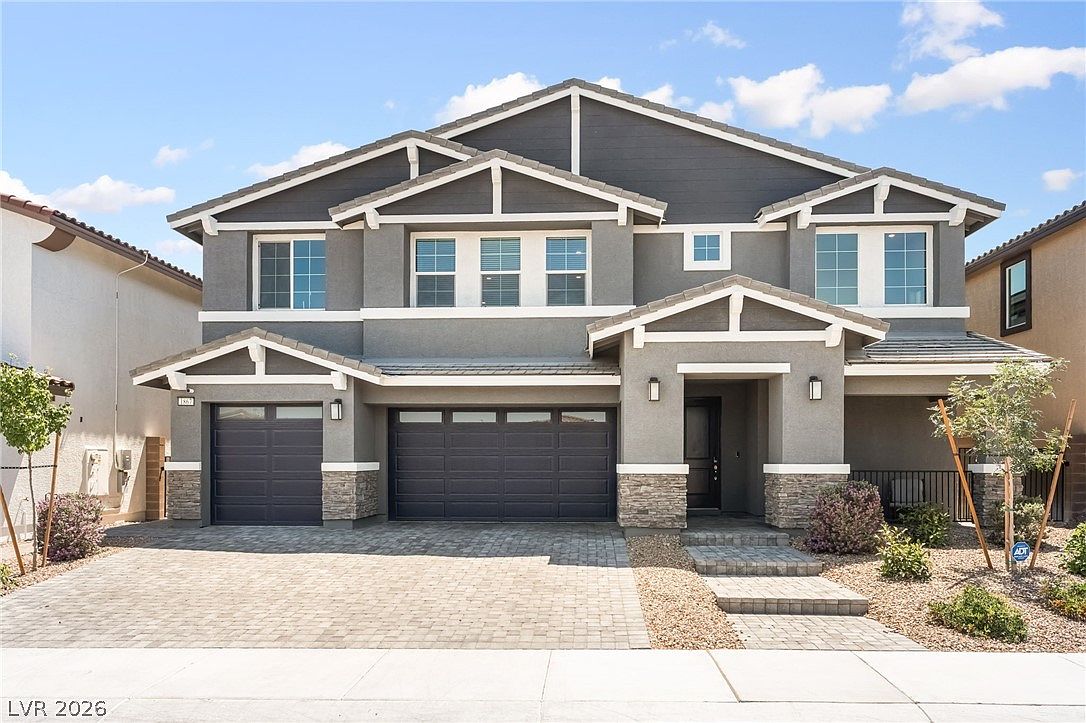


1867 Michael Springs Pl, North Las Vegas, NV, 89084
About This Home
Experience modern multi-generational living in this exceptional NextGen residence, thoughtfully designed for comfort, flexibility, and style with peaceful mountain views. Like new, built in 2024. Tile flooring throughout first level. Gas fireplace in family room. Custom shelving/shiplap throughout kitchen and family room. This property offers 6 bedrooms 4.5 bath. The private NextGen suite includes its own separate entrance and is fully equipped with a living area, kitchenette, bedroom, bathroom, walk-in closet, area for washer & dryer—ideal for extended family or independent living. At the heart of the home, the gourmet kitchen impresses with shaker cabinetry, quartz countertops, a walk-in pantry, oversized island and walk in pantry. Second floor offers oversized Primary Suite with Luxurious Primary Bath offering separate soaking tube, walk in shower and dual sinks with large walk in closet. Spacious Guest bedrooms and loft. Private backyard offers covered patio. Pool sized lot! TURN KEY!
Getting Around
 Car-Dependent
 No Nearby Transit
 Somewhat Bikeable
Schools
Construction
Condition
- Property condition: Resale
- Year built: 2024
Materials
- Roof: Tile
Type & Style
- Home type: SingleFamily
- Architectural style: Two Story
- Property subType: Single Family Residence
Interior
Appliances
- Appliances included: Dryer,Dishwasher,Disposal,Gas Range,Microwave,Refrigerator,Washer
- Laundry features: Gas Dryer Hookup,Laundry Room
Bedroom2
- Dimensions: 15x12
Bedroom3
- Dimensions: 12x11
Bedroom4
- Dimensions: 12x11
Bedroom5
- Dimensions: 14x15
Bedroom6
- Dimensions: 14x15
Bedrooms & Bathrooms
- Bedrooms: 6
- Bathrooms: 5
- Full bathrooms: 4
- 1/2 bathrooms: 1
Features
- Bedroom on Main Level,Ceiling Fan(s),Window Treatments
- Window features: Window Treatments
- Flooring: Carpet
Heating & Cooling
- Heating features: Central,Gas
- Cooling features: Central Air,Electric
Interior Area
- Total structure area: 4,443
- Total interior livable area: 4,443 sqft
Master Bedroom
- Dimensions: 22x18
Property
Details
- Parcel number: 12416112047
- Zoning description: Single Family
- Horse amenities: None
Features
- Stories: 2
- Exterior features: Private Yard
- Fencing: Block,Back Yard
- Has view: Yes
- View description: None
Lot
- Lot size: 6,534 sqft
- Features: Desert Landscaping,Landscaped,< 1/4 Acre
Parking
- Total spaces: 2
- Parking features: Attached,Garage,Inside Entrance,Private
- Has garage: Yes
- Attached garage spaces: 2
- Covered spaces: 2