

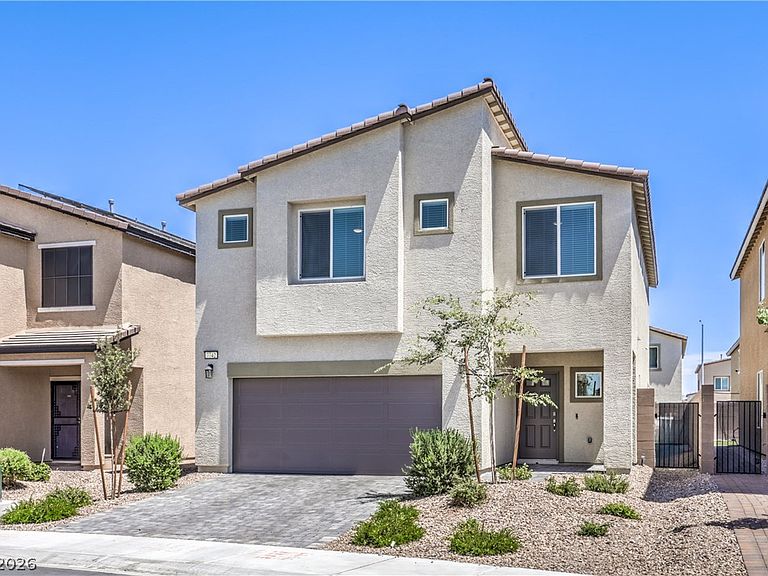

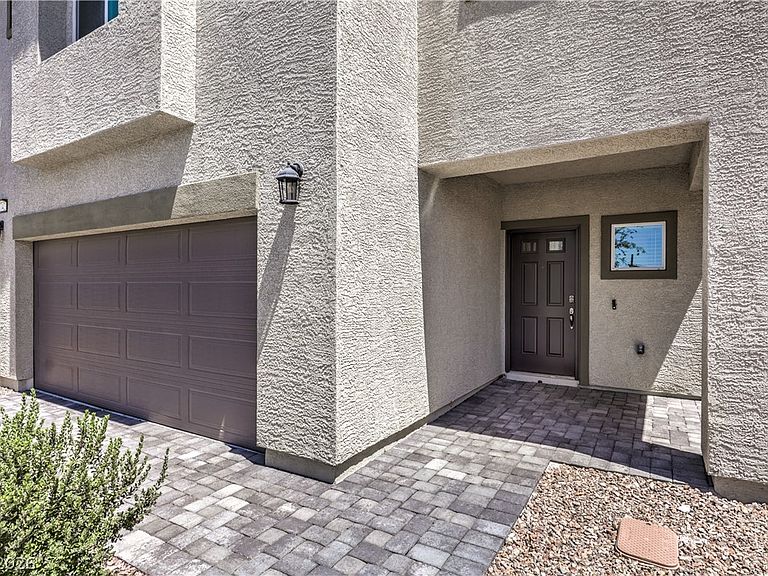

7742 Duran Harbor Ln, North Las Vegas, NV, 89084
About This Home
Experience the best of Las Vegas living in this stunning new construction home built in 2024, nestled inside a beautiful gated community designed for comfort, connection, and creating unforgettable memories. With 2,406 square feet of thoughtfully designed living space, this 4-bedroom, 2.5-bath home offers the perfect balance of style and functionality. Upstairs, an expansive flex space provides endless possibilities—create the ultimate media room, home gym, game room with a pool table, play space, or even an additional bedroom to fit your lifestyle needs. The convenient upstairs laundry room makes everyday living easier, while the open-concept floor plan creates the ideal setting for both celebrations and quiet evenings at home. The kitchen features elegant granite countertops, stainless steel appliances, and overlooks the spacious family room so everyone stays connected whether you're hosting game day, preparing holiday meals, or enjoying a relaxing night in. Step outside to a pool-sized backyard complete with low-maintenance turf and pavers, offering a blank canvas ready to become your personal outdoor retreat. Imagine designing the backyard of your dreams with a sparkling pool, outdoor kitchen, firepit, or entertaining space tailored perfectly to your vision. This is more than a house—it's the place where your best Las Vegas memories begin.
Getting Around
 Car-Dependent
 No Nearby Transit
 Somewhat Bikeable
Schools
Construction
Condition
- Property condition: Resale
- Year built: 2024
Materials
- Roof: Tile
Type & Style
- Home type: SingleFamily
- Architectural style: Two Story
- Property subType: Single Family Residence
Interior
Appliances
- Appliances included: Dryer,Dishwasher,Disposal,Gas Range,Microwave,Refrigerator,Washer
- Laundry features: Gas Dryer Hookup,Laundry Room,Upper Level
Bedroom2
- Dimensions: 10x11
Bedroom3
- Dimensions: 10x12
Bedroom4
- Dimensions: 10x12
Bedrooms & Bathrooms
- Bedrooms: 4
- Bathrooms: 3
- Full bathrooms: 2
- 1/2 bathrooms: 1
Dining Room
- Dimensions: 16x12
Features
- Ceiling Fan(s),Window Treatments
- Window features: Blinds,Double Pane Windows
- Flooring: Carpet,Tile
Heating & Cooling
- Heating features: Central,Gas
- Cooling features: Central Air,Electric
Interior Area
- Total structure area: 2,406
- Total interior livable area: 2,406 sqft
Living Room
- Dimensions: 15x16
Loft
- Dimensions: 19x14
Master Bedroom
- Dimensions: 14x14
Property
Details
- Parcel number: 12416215048
- Zoning description: Single Family
- Horse amenities: None
Features
- Stories: 2
- Exterior features: Private Yard,Sprinkler/Irrigation
- Fencing: Block,Back Yard
Lot
- Lot size: 3,920 sqft
- Features: Drip Irrigation/Bubblers,< 1/4 Acre
Parking
- Total spaces: 2
- Parking features: Attached,Garage,Garage Door Opener,Inside Entrance,Private
- Has garage: Yes
- Attached garage spaces: 2
- Covered spaces: 2