
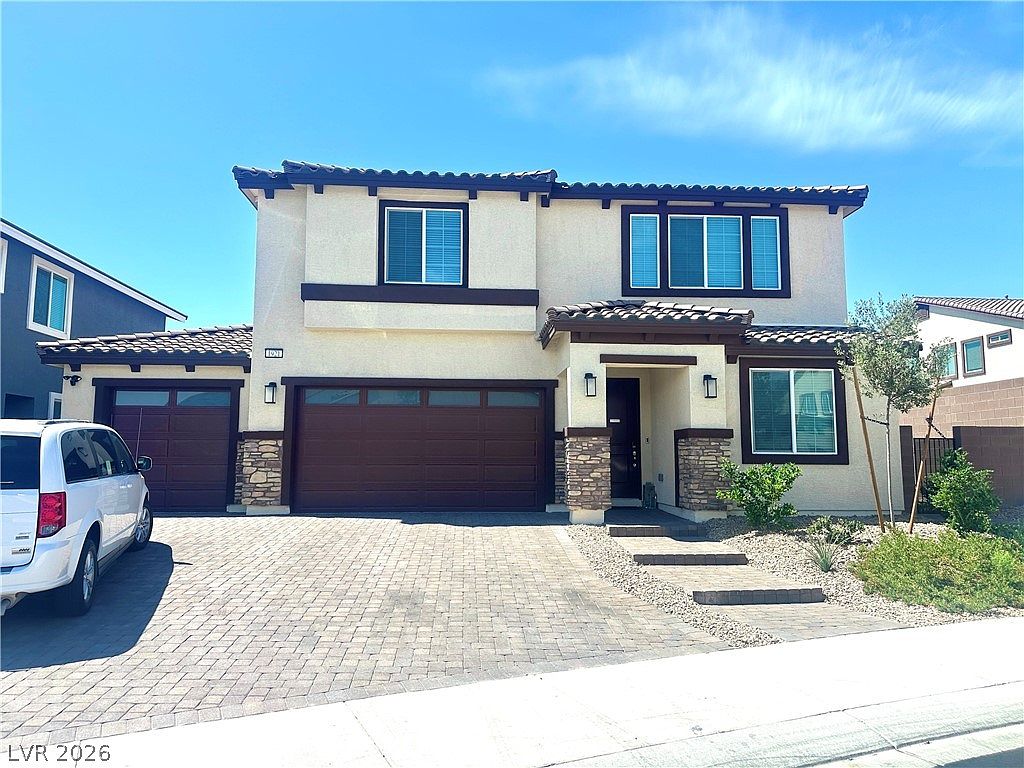
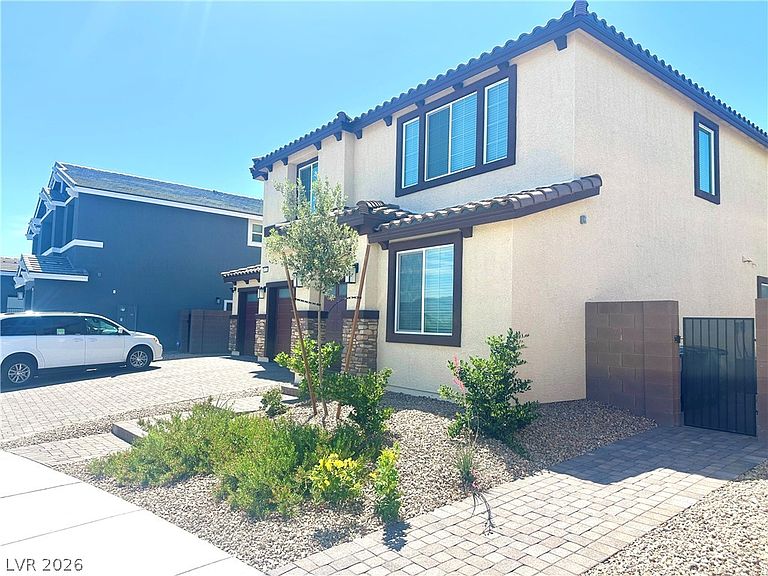

1921 Lewis Bay Ave, North Las Vegas, NV, 89084
About This Home
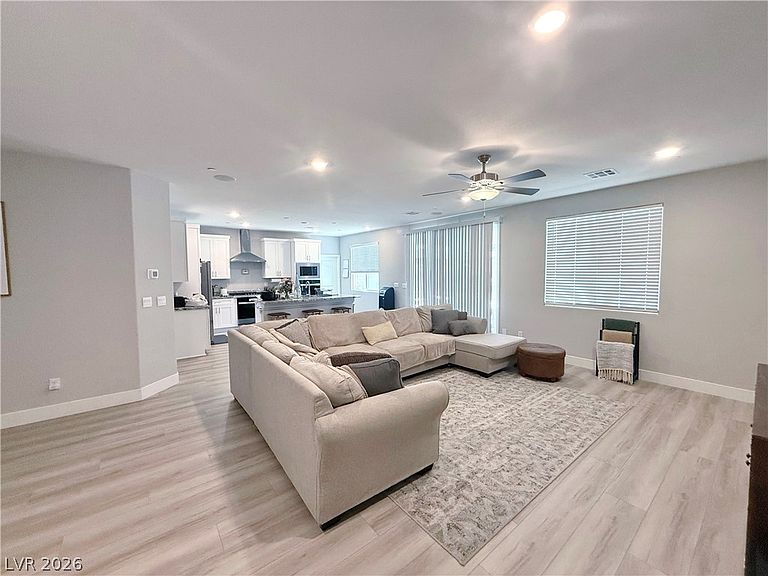
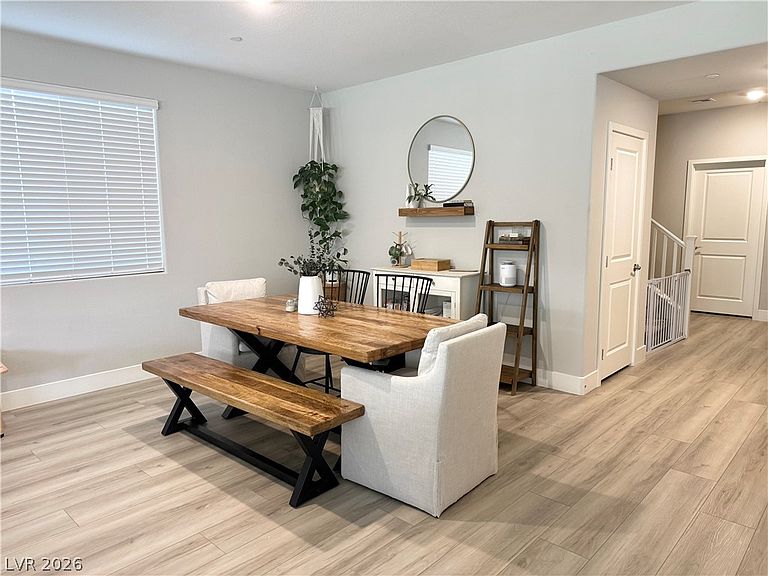
STUNNING 6 bedroom home a spacious Gen Suite, loft, & Premium Lot just over 9000 Sq ft! This beautifully upgraded home offers the perfect blend of comfort, functionality, & modern convenience. Enjoy an energy-efficient design, smart switches, smart garage, surround sound, security package with outdoor cameras, water softener, reverse osmosis system, and ceiling fans in the primary bedroom, loft, Gen Suite, and great room. The kitchen features soft-close cabinets and opens to the main living area, creating a great space for everyday living and entertaining. The primary bath includes a full tile shower for an upgraded feel. The finished backyard provides extra outdoor living space, while the garage offers epoxy flooring and added storage. Move-in ready with thoughtful upgrades throughout and located in a desirable North Las Vegas community in Tule Springs, near shopping, dining, walking trails, parks, & freeway access for convenience.
Getting Around
 Car-Dependent
 Minimal Transit
 Somewhat Bikeable
Schools
Construction
Condition
- Property condition: Resale
- Year built: 2025
Materials
- Roof: Composition,Shingle
- Construction materials: Frame,Stucco
Type & Style
- Home type: SingleFamily
- Architectural style: Two Story
- Property subType: Single Family Residence
Interior
Appliances
- Appliances included: Built-In Electric Oven,Double Oven,Dryer,Gas Cooktop,Disposal,Microwave,Refrigerator,Water Softener Owned,Tankless Water Heater,Water Purifier,Washer
- Laundry features: Gas Dryer Hookup,Main Level,Laundry Room,Upper Level
Bedroom2
- Dimensions: 12x12
Bedroom3
- Dimensions: 12x12
Bedroom4
- Dimensions: 12x12
Bedroom5
- Dimensions: 13x11
Bedroom6
- Dimensions: 11x12
Bedrooms & Bathrooms
- Bedrooms: 6
- Bathrooms: 4
- Full bathrooms: 3
- 1/2 bathrooms: 1
Features
- Bedroom on Main Level,Ceiling Fan(s),Window Treatments,Programmable Thermostat
- Window features: Low-Emissivity Windows,Plantation Shutters
- Flooring: Carpet,Luxury Vinyl Plank,Tile
Heating & Cooling
- Heating features: Gas,High Efficiency,Multiple Heating Units,Zoned
- Cooling features: Central Air,Gas,High Efficiency,2 Units
Interior Area
- Total structure area: 3,782
- Total interior livable area: 3,782 sqft
Master Bedroom
- Dimensions: 16x19
Property
Details
- Parcel number: 12416314021
- Zoning description: Single Family
- Other equipment: Water Softener Loop
- Horse amenities: None
Features
- Stories: 2
- Patio & porch: Covered,Patio
- Exterior features: Barbecue,Patio,Private Yard,Sprinkler/Irrigation
- Fencing: Brick,Back Yard
Lot
- Lot size: 9,147 sqft
- Features: Drip Irrigation/Bubblers,Desert Landscaping,Landscaped,Synthetic Grass,Sprinklers Timer,< 1/4 Acre
Parking
- Total spaces: 3
- Parking features: Attached,Epoxy Flooring,Garage,Garage Door Opener,Inside Entrance,Private,Storage
- Has garage: Yes
- Attached garage spaces: 3
- Covered spaces: 3
Climate Risk is Financial Risk
Every home has a financial story beyond the listing price. Below, you’ll see the climate risks that could affect this property — and in Bills & Affordability, how those risks may influence repairs, insurance, utilities, and long-term value.
Biggest Threats for This Home
- Heat Wave

How This Home’s Risks Compare
FEMA Declared Disasters Across Nevada Counties
Understanding the Costs
Financial advisors generally recommend spending no more than 30% of your gross household income on housing costs. In practice, many households stretch to 35% or beyond — especially in high-cost markets.
Estimated Costs Today
| Monthly | Annual | |
|---|---|---|
| Mortgage | $4,004 | $48,048 |
| Home Insurance | $152 | $1,824 |
| Property Taxes | $343 | $4,116 |
| Electricity | $352 | $4,235 |
| Total | $4,851 | $58,212 |
Income You'd Need if You Spent...
How Costs Could Change Over Time
Climate risk is quickly impacting all of the major home ownership costs. Adjust the growth rates and percentage of income spent on housing below to see how your housing costs could change over the next 10 years — and what income you'd need to keep up.
Comparing Against the Market
Price Per Sq Ft
vs Other Active Listings
Avg $/sqft
vs Homes Sold Last Month
Median $/sqft
Current Market Trends
Median Price Per Square Foot
The median price per square foot of homes sold in this area each month. Compare this to this listing's price per square foot to gauge whether the home is priced in line with recent sales.
Historicals for This Listing
Zestimate History ($/sqft)
Price History
| Date | Event | Price |
|---|---|---|
| 2026-06-01 | Listed for sale | $792,000 |
| 2025-05-23 | Sold | $772,091 |
| 2025-02-04 | Listing removed | $760,111 |
| 2025-01-30 | Listed for sale | $760,111 |
 View on Zillow