



8535 Longmire Ave, Las Vegas, NV, 89143
About This Home
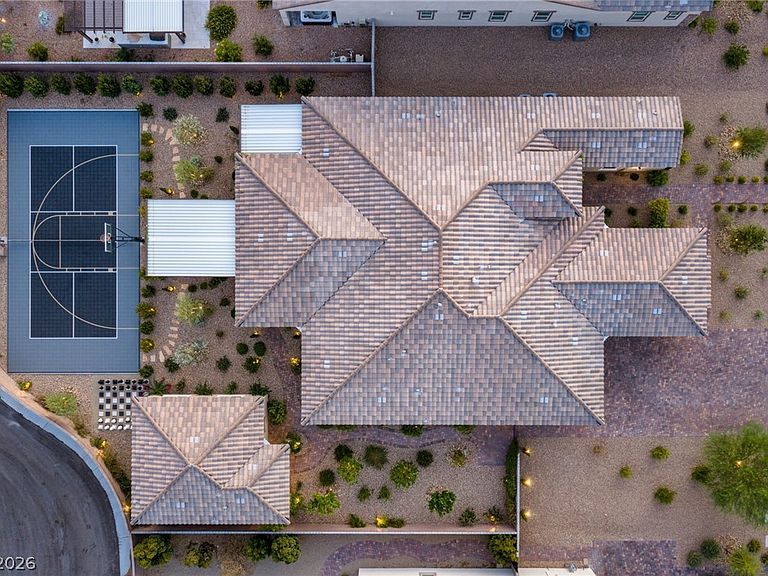
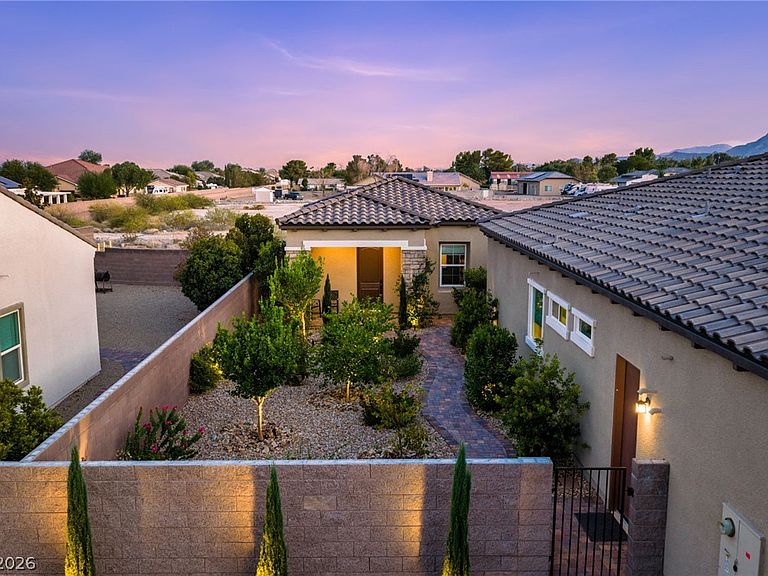
Single story luxury home in Las Vegas with a detached casita, four car garage, and private multisport court. European inspired interiors include custom millwork, paneled walls, crown molding, arched glass cabinetry, and library style built ins with a rolling ladder. The kitchen features KitchenAid double ovens, a five burner cooktop with custom hood, two dishwashers, a 66 inch built in refrigerator, wine and beverage refrigerators, ceiling height soft close cabinetry, quartz countertops, reverse osmosis, and a 16 foot sliding glass door to the patio. The great room centers on an 80 inch linear fireplace, with a glass enclosed wine library and built ins in the office and primary closet. The detached casita has a three quarter bathroom and walk in closet. The backyard offers a covered patio with three ceiling fans, mature fruit trees, landscape lighting, an outdoor fireplace with integrated waterfall, and a built in cooking area with griddle, Big Green Egg, flat top grill, and pizza oven. The lot has room to create RV parking. Systems include a tankless water heater, whole home filtration and softener, central vacuum, owned security system with exterior cameras, and an EV ready outlet. The four car garage has epoxy floors with coved baseboards and overhead storage racks.
Getting Around
 Car-Dependent
 No Nearby Transit
 Somewhat Bikeable
Schools
Construction
Condition
- Property condition: Resale
- Year built: 2023
Materials
- Roof: Tile
Type & Style
- Home type: SingleFamily
- Architectural style: One Story
- Property subType: Single Family Residence
Interior
Appliances
- Appliances included: Dryer,Gas Cooktop,Disposal,Microwave,Refrigerator,Water Purifier,Wine Refrigerator,Washer
- Laundry features: Cabinets,Gas Dryer Hookup,Laundry Room,Sink
Bedroom2
- Dimensions: 11X14
Bedroom3
- Dimensions: 12X13
Bedroom4
- Dimensions: 12X14
Bedroom5
- Dimensions: 11X14
Bedrooms & Bathrooms
- Bedrooms: 5
- Bathrooms: 6
- Full bathrooms: 1
- 3/4 bathrooms: 4
- 1/2 bathrooms: 1
Den
- Dimensions: 10X12
Den
- Dimensions: 12X14
Features
- Bedroom on Main Level,Ceiling Fan(s),Primary Downstairs,Window Treatments,Central Vacuum,Programmable Thermostat
- Window features: Blinds,Drapes,Low-Emissivity Windows,Window Treatments
- Flooring: Tile
- Number of fireplaces: 1
- Fireplace features: Electric,Great Room
- Fireplace: Yes
Great Room
- Dimensions: 22X24
Heating & Cooling
- Heating features: Central,Gas,Multiple Heating Units,Zoned
- Cooling features: Central Air,Electric,High Efficiency,2 Units
Interior Area
- Total structure area: 3,712
- Total interior livable area: 4,312 sqft
Master Bedroom
- Dimensions: 15X20
Property
Details
- Parcel number: 12505512019
- Zoning description: Single Family
- Horse amenities: None
Features
- Stories: 1
- Patio & porch: Covered,Patio
- Exterior features: Built-in Barbecue,Barbecue,Patio,Private Yard,Tennis Court(s),Sprinkler/Irrigation,Water Feature
- Fencing: Block,Back Yard
- Has view: Yes
- View description: Mountain(s)
Lot
- Lot size: 0.41 Acres
- Features: 1/4 to 1 Acre Lot,Desert Landscaping,Fruit Trees,Landscaped,Trees
Parking
- Total spaces: 4
- Parking features: Attached,Exterior Access Door,Epoxy Flooring,Finished Garage,Garage,Garage Door Opener,Guest,Inside Entrance,Private,RV Potential,RV Access/Parking,Storage
- Has garage: Yes
- Attached garage spaces: 4
- Covered spaces: 4