



10320 Galena Springs Ct, Las Vegas, NV, 89149
About This Home
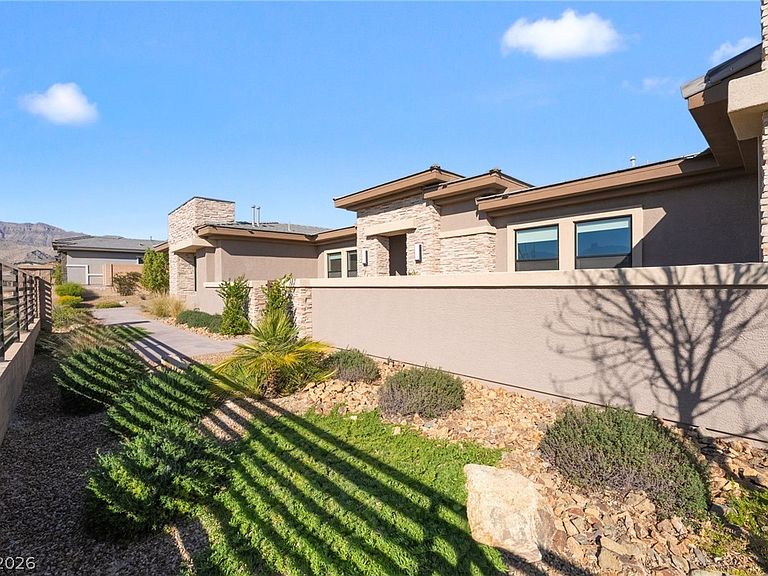
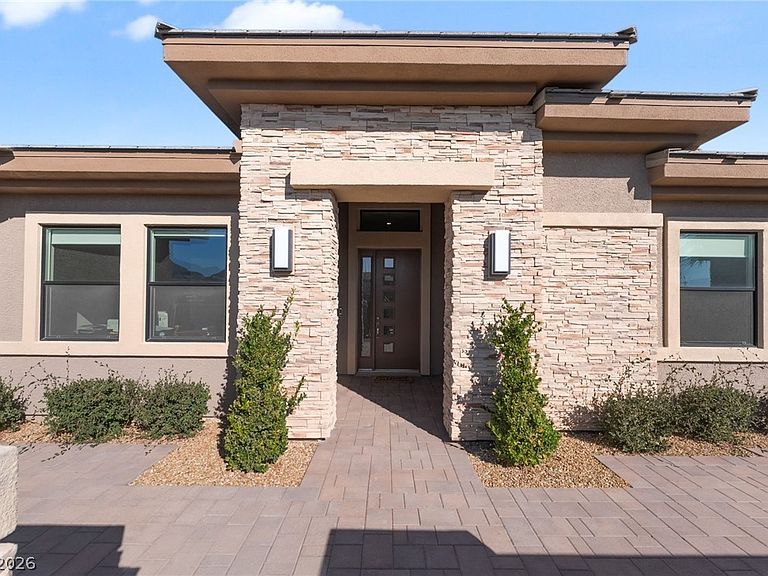
This one truly has it all! Inviting courtyard entry leads to phenomenal great room w/ 12' ceilings, 20' multi-slide door, stunning hardwood floors. Chef’s kitchen-custom full-overlay cabinetry, under-cabinet lighting, double oven, 48" cooktop, built-in fridge, professional canopy hood, quartz counters w/ full backsplash & waterfall edge, prep kitchen w/ built-in wine fridge. Luxurious primary suite includes spa-like bath, expanded shower, added rainhead, stand-off back-lit mirrors, expansive walk-in closet. Large secondary beds, spacious multi-gen suite & enclosed office ensure comfort for all. PLUS solid doors, A/V closet, speakers, alarm, electric window shades. Resort style front & rear yard boasts pool/spa elegant porcelain tiled deck, added pavers, large turf area-loads of room to play & entertain. Detached RV garage w/ storage area & half bath plus oversized 3-car garage. Half-acre, elevated homesite, striking architectural detail, prime NW location, 8-home gated community.
Getting Around
 Car-Dependent
 No Nearby Transit
 Somewhat Bikeable
Schools
Construction
Condition
- Property condition: Resale
- Year built: 2022
Materials
- Roof: Tile
- Construction materials: Frame,Stucco
Type & Style
- Home type: SingleFamily
- Architectural style: One Story
- Property subType: Single Family Residence
Interior
Appliances
- Appliances included: Built-In Electric Oven,Convection Oven,Double Oven,Dryer,Dishwasher,Gas Cooktop,Disposal,Hot Water Circulator,Instant Hot Water,Multiple Water Heaters,Microwave,Refrigerator,Water Softener Owned,Water Heater,Wine Refrigerator,Washer
- Laundry features: Cabinets,Gas Dryer Hookup,Main Level,Laundry Room,Sink
Bedroom2
- Dimensions: 12x15
Bedroom3
- Dimensions: 11x13
Bedrooms & Bathrooms
- Bedrooms: 3
- Bathrooms: 5
- Full bathrooms: 1
- 3/4 bathrooms: 2
- 1/2 bathrooms: 2
Den
- Dimensions: 13x15
Features
- Bedroom on Main Level,Primary Downstairs,Window Treatments,Programmable Thermostat
- Window features: Double Pane Windows,Low-Emissivity Windows,Window Treatments
- Flooring: Hardwood,Tile
- Number of fireplaces: 1
- Fireplace features: Gas,Great Room
- Fireplace: Yes
Great Room
- Dimensions: 25x19
Heating & Cooling
- Heating features: Central,Gas,High Efficiency,Zoned
- Cooling features: Central Air,Electric,2 Units
Interior Area
- Total structure area: 3,693
- Total interior livable area: 3,693 sqft
Master Bedroom
- Dimensions: 16x18
Property
Details
- Parcel number: 12625811001
- Zoning description: Single Family
- Horse amenities: None
Features
- Stories: 1
- Private pool: Yes
- Pool features: Fiberglass,In Ground,Private,Waterfall
- Patio & porch: Covered,Patio
- Exterior features: Barbecue,Courtyard,Patio,Private Yard,Sprinkler/Irrigation
- Has spa: Yes
- Fencing: Block,Back Yard,Stucco Wall
Lot
- Lot size: 0.58 Acres
- Features: 1/4 to 1 Acre Lot,Corner Lot,Drip Irrigation/Bubblers,Desert Landscaping,Sprinklers In Rear,Sprinklers In Front,Landscaped,Synthetic Grass,Sprinklers Timer
Parking
- Total spaces: 7
- Parking features: Attached,Exterior Access Door,Epoxy Flooring,Finished Garage,Garage,Garage Door Opener,Inside Entrance,Private,RV Garage,RV Access/Parking,Workshop in Garage
- Has garage: Yes
- Attached garage spaces: 7
- Covered spaces: 7
Climate Risk is Financial Risk
Every home has a financial story beyond the listing price. Below, you’ll see the climate risks that could affect this property — and in Bills & Affordability, how those risks may influence repairs, insurance, utilities, and long-term value.
Biggest Threats for This Home
- Heat Wave

- Inland Flooding

How This Home’s Risks Compare
FEMA Declared Disasters Across Nevada Counties
Understanding the Costs
Financial advisors generally recommend spending no more than 30% of your gross household income on housing costs. In practice, many households stretch to 35% or beyond — especially in high-cost markets.
Estimated Costs Today
| Monthly | Annual | |
|---|---|---|
| Mortgage | $9,354 | $112,248 |
| Home Insurance | $398 | $4,776 |
| Property Taxes | $801 | $9,612 |
| Electricity | $344 | $4,135 |
| Total | $10,897 | $130,764 |
Income You'd Need if You Spent...
How Costs Could Change Over Time
Climate risk is quickly impacting all of the major home ownership costs. Adjust the growth rates and percentage of income spent on housing below to see how your housing costs could change over the next 10 years — and what income you'd need to keep up.
Comparing Against the Market
Price Per Sq Ft
vs Other Active Listings
Avg $/sqft
vs Homes Sold Last Month
Median $/sqft
Current Market Trends
Median Price Per Square Foot
The median price per square foot of homes sold in this area each month. Compare this to this listing's price per square foot to gauge whether the home is priced in line with recent sales.
Historicals for This Listing
Zestimate History ($/sqft)
Price History
| Date | Event | Price |
|---|---|---|
| 2026-02-11 | Listed for sale | $1,850,000 |
| 2022-08-30 | Sold | $1,364,295 |
 View on Zillow