


135 Grannus Creek Ln, Henderson, NV, 89011
About This Home
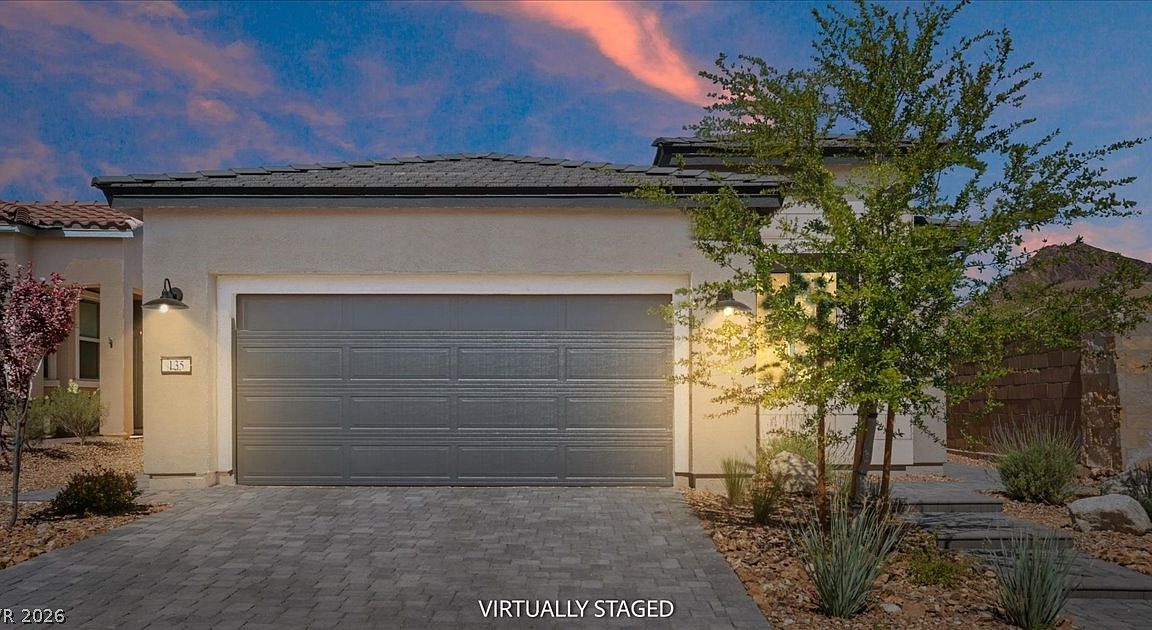
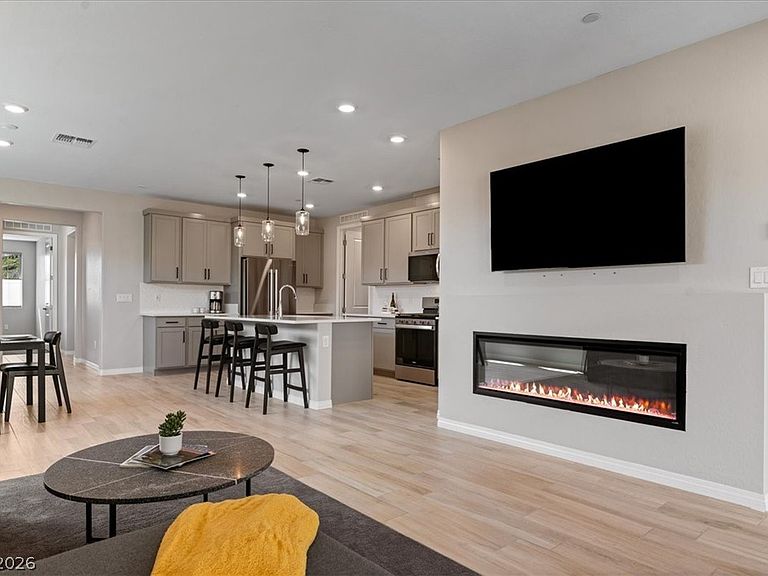
Welcome to one οf thе bеst valueѕ in Dеl Webb at Lake Laѕ Vegаs—where style, upgrades, and turnkey living come together. Situated on a private corner lot, this like-new, single-story home offers 3 bedrooms, 2 baths, and is sold fully furnished for true move-in ready living. Enjoy porcelain tile flooring, new carpet, and automatic blinds throughout. The kitchen features soft-touch cabinetry, a new Bosch refrigerator, and a walk-in pantry—ideal for entertaining. The laundry room includes a sink plus a new washer and dryer, and the 2-car garage has epoxy flooring.Additional upgrades include an updated electrical system, new light fixtures, and a tankless water heater. Outside, enjoy extended pavers and new landscaping with planter boxes for easy maintenance. Located in the premier 55+ Del Webb community, offering state of the art club house with pickelball courts, fitness center, pools and more! Embrace the lake side living lifestyle of Lake Las Vegas, every day is like a vacation.
Getting Around
 Car-Dependent
 No Nearby Transit
 Not Bike Friendly
Schools
Construction
Condition
- Property condition: Resale
- Year built: 2025
Materials
- Roof: Tile
Type & Style
- Home type: SingleFamily
- Architectural style: One Story
- Property subType: Single Family Residence
Interior
Appliances
- Appliances included: Dryer,ENERGY STAR Qualified Appliances,Gas Cooktop,Disposal,Gas Range,Microwave,Refrigerator,Washer
- Laundry features: Cabinets,Gas Dryer Hookup,Main Level,Sink
Bedroom2
- Dimensions: 11x11
Bedroom3
- Dimensions: 9x11
Bedrooms & Bathrooms
- Bedrooms: 3
- Bathrooms: 2
- Full bathrooms: 2
Family Room
- Dimensions: 13x14
Features
- Ceiling Fan(s),Primary Downstairs,Window Treatments
- Window features: Blinds,Low-Emissivity Windows,Window Treatments
- Flooring: Carpet,Porcelain Tile,Tile
- Number of fireplaces: 1
- Fireplace features: Electric,Living Room
- Fireplace: Yes
Heating & Cooling
- Heating features: Central,Gas
- Cooling features: Central Air,Electric
Interior Area
- Total structure area: 1,507
- Total interior livable area: 1,507 sqft
Master Bedroom
- Dimensions: 13x14
Property
Details
- Parcel number: 16015620115
- Zoning description: Single Family
- Horse amenities: None
Features
- Stories: 1
- Pool features: Association,Community
- Patio & porch: Covered,Patio
- Exterior features: Barbecue,Patio,Private Yard,Fire Pit,Sprinkler/Irrigation
- Fencing: Block,Back Yard,Wrought Iron
Lot
- Lot size: 4,356 sqft
- Features: Corner Lot,Drip Irrigation/Bubblers,Desert Landscaping,Landscaped,Synthetic Grass,< 1/4 Acre
Parking
- Total spaces: 2
- Parking features: Attached,Epoxy Flooring,Garage,Inside Entrance,Private
- Has garage: Yes
- Attached garage spaces: 2
- Covered spaces: 2