


6230 Runestone St, Las Vegas, NV, 89148
About This Home
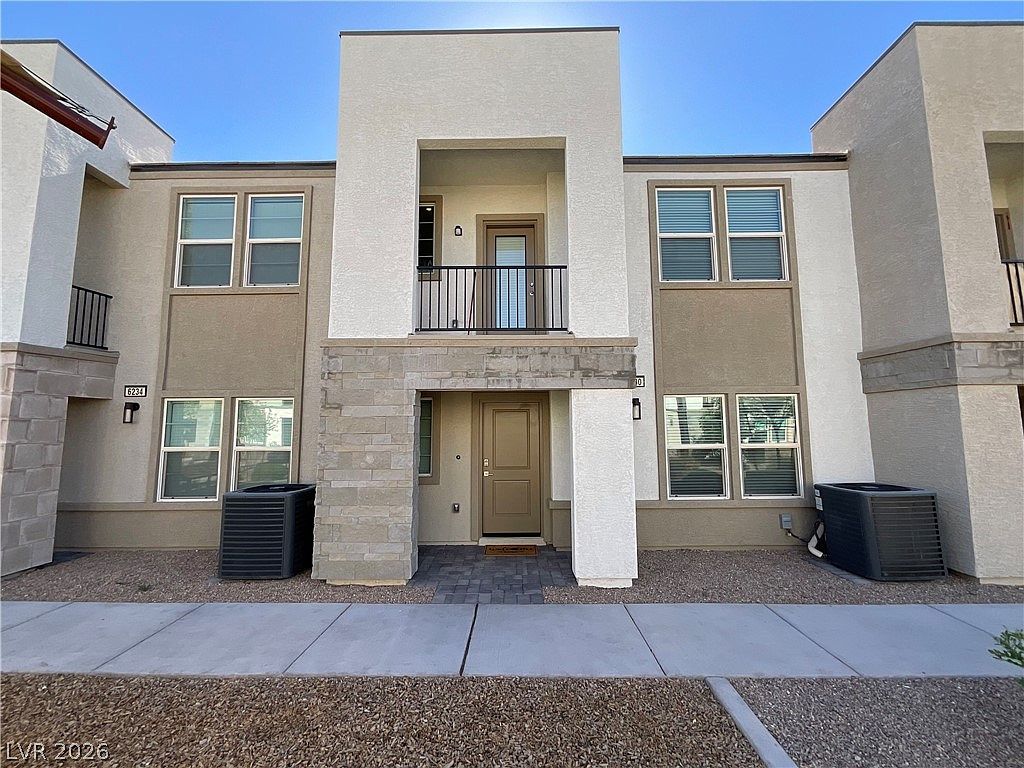
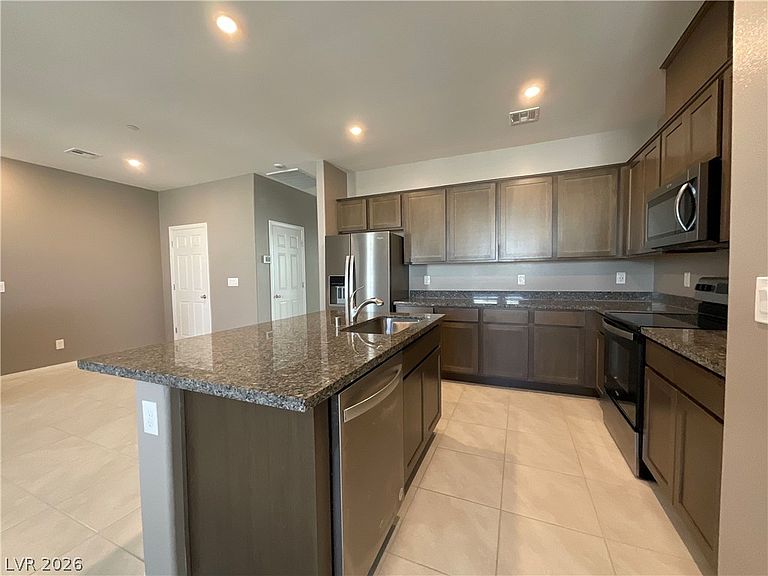
Beautiful 3-bedroom, 2-bath townhouse located in the desirable Opal Point community of Southwest Las Vegas. Built in 2023, this two-story home features an open-concept floor plan with a spacious living area and a modern kitchen complete with stainless-steel appliances and granite countertops. The convenient first-floor primary suite offers privacy and comfort, along with an ensuite bath and direct access to the attached 2-car garage. Upstairs, you'll find two additional bedrooms, a full bathroom, and a bright loft-style living space ideal for a home office, media room, or additional lounge area. Enjoy a private balcony on the second floor overlooking the beautifully maintained community. Complete with an attached 2-car garage, this move-in-ready home combines comfort, style, and convenience.
Getting Around
 Car-Dependent
 Some Transit
 Somewhat Bikeable
Schools
Construction
Condition
- Property condition: Resale
- Year built: 2023
Materials
- Roof: Tile
Type & Style
- Home type: Townhouse
- Architectural style: Two Story
- Property subType: Townhouse
Interior
Appliances
- Appliances included: Dryer,Dishwasher,Disposal,Gas Range,Microwave,Refrigerator,Washer
- Laundry features: Gas Dryer Hookup,Main Level,Laundry Room
Bedroom2
- Dimensions: 12x10
Bedroom3
- Dimensions: 11x10
Bedrooms & Bathrooms
- Bedrooms: 3
- Bathrooms: 2
- Full bathrooms: 1
- 3/4 bathrooms: 1
Features
- Bedroom on Main Level,Ceiling Fan(s),Primary Downstairs,Window Treatments
- Window features: Blinds
- Flooring: Carpet,Ceramic Tile
Heating & Cooling
- Heating features: Central,Gas
- Cooling features: Central Air,Electric
Interior Area
- Total structure area: 1,364
- Total interior livable area: 1,364 sqft
Living Room
- Dimensions: 19x13
Master Bedroom
- Dimensions: 14x12
Property
Details
- Parcel number: 16333716068
- Attached to another structure: Yes
- Zoning description: Single Family
- Horse amenities: None
Features
- Stories: 2
- Patio & porch: Balcony,Patio
- Exterior features: Balcony,Patio
- Fencing: None
Lot
- Lot size: 1,306 sqft
- Features: Desert Landscaping,Landscaped,< 1/4 Acre
Parking
- Total spaces: 2
- Parking features: Attached,Garage,Garage Door Opener,Inside Entrance,Guest
- Has garage: Yes
- Attached garage spaces: 2
- Covered spaces: 2