


66-68 Spook Hole Road, Ellenville, NY, 12428
About This Home
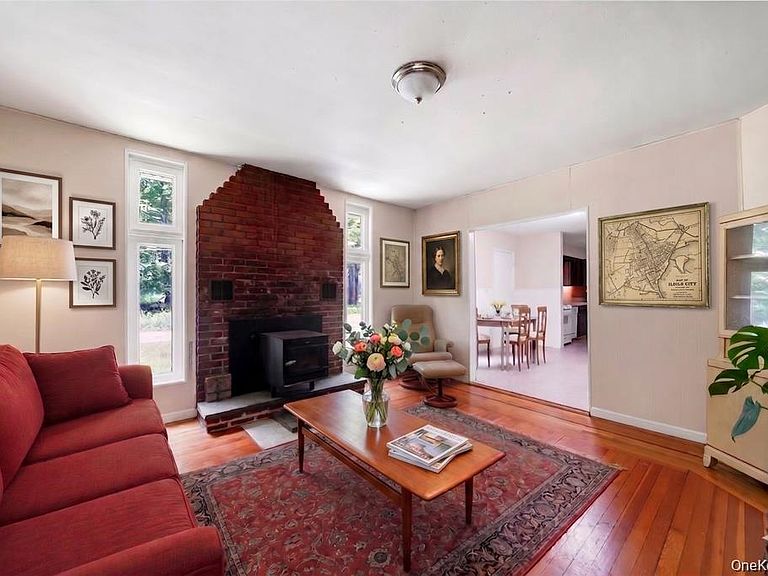
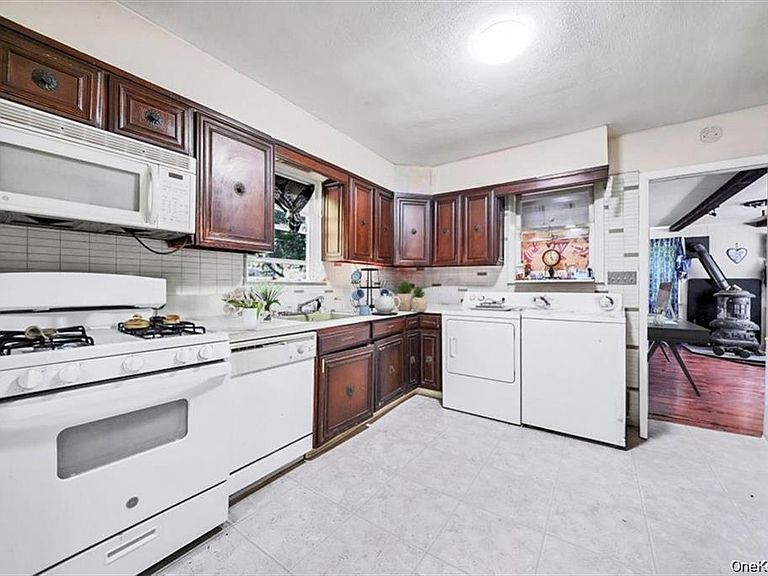
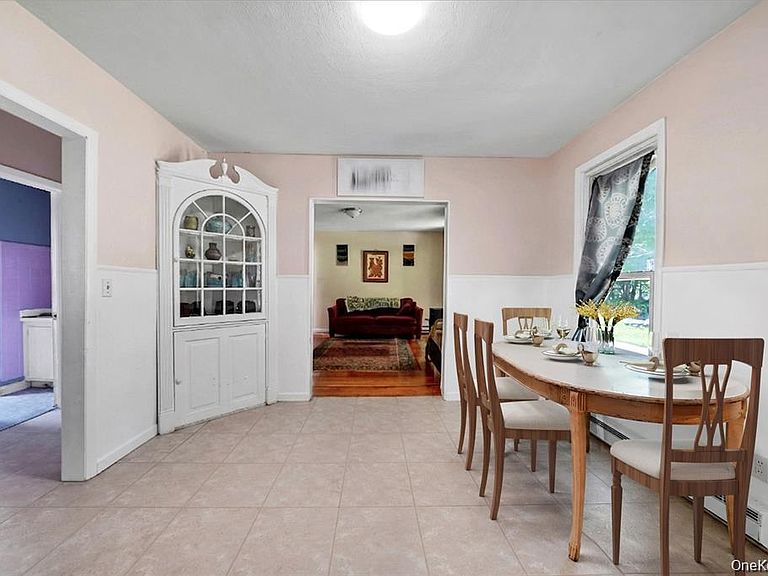
Unleash your inner adventurer and escape the ordinary at 66-68 Spook Hole! Nestled on a sprawling 62.6-acre canvas of serene seclusion, just two hours from NYC's hustle and bustle, this expansive estate is your invitation to a life less ordinary. Imagine waking up to sun-dappled mornings and the symphony of nature in your private paradise. This property offers not just one, but two charming homes, each with a distinct personality. The main house exudes warmth with original wood floors whispering stories of the past, and a sun parlor bathed in natural light - the perfect spot to unwind with a cup of coffee and a good book. Need a dedicated space to tinker or unleash your creativity? The inviting cottage provides a workshop haven, along with additional living space for extended family, guests, or even potential rental income. Both residences boast breathtaking views of the rolling landscape, a constant reminder of the beauty that surrounds you. But the magic doesn't stop there! A sparkling, stocked pond adds another layer of enchantment to your private oasis. Craving a touch of civilization? Vibrant Ellenville with its shops and cafes is just minutes away. Yearning for outdoor adventures? Numerous state parks and nature preserves beckon, offering endless hiking, biking, and exploration possibilities. Whether you seek a tranquil escape, a savvy investment opportunity, or a chance to tap into the booming Airbnb market, 66-68 Spook Hole is your gateway. This is more than just a property; it's a blank canvas for crafting a life that invigorates your soul. Don't miss this once-in-a-lifetime chance to own a piece of paradise! Property includes 2 Houses, where you can use 1 and rent the other
Getting Around
 Car-Dependent
 Very Limited Transit
 Somewhat Bikeable
Schools
Construction
Condition
- Year built: 1930
Materials
- Construction materials: Frame,Vinyl Siding
Type & Style
- Home type: SingleFamily
- Architectural style: Cottage,Ranch
- Property subType: Single Family Residence,Residential
Interior
Appliances
- Appliances included: Dishwasher,Dryer,Refrigerator,Washer
Basement
- Basement: None
Bathroom1
- Level: First
Bathroom2
- Level: First
Bedroom1
- Level: First
Bedroom2
- Level: First
Bedroom3
- Level: First
Bedroom4
- Level: First
Bedroom5
- Level: First
Bedrooms & Bathrooms
- Bedrooms: 5
- Bathrooms: 2
- Full bathrooms: 2
Dining Room
- Level: First
Features
- First Floor Bedroom,Master Downstairs,Marble Counters
- Flooring: Hardwood
- Attic: None
Heating & Cooling
- Heating features: Baseboard,Propane
- Cooling features: Central Air,None
Interior Area
- Total structure area: 1,532
- Total interior livable area: 1,532 sqft
Kitchen
- Level: First
Living Room
- Level: First
Office
- Level: First
Property
Details
- Parcel number: 5689074.0030002038.0000000
- Special condition: None
Features
- Has view: Yes
- View description: Water
- Has water view: Yes
- Water view: Water
- On waterfront: Yes
- Waterfront features: Lake Front,Waterfront,Water Access
Lot
- Lot size: 62.60 Acres
- Features: Views
Parking
- Parking features: Driveway
- Has uncovered spaces: Yes