


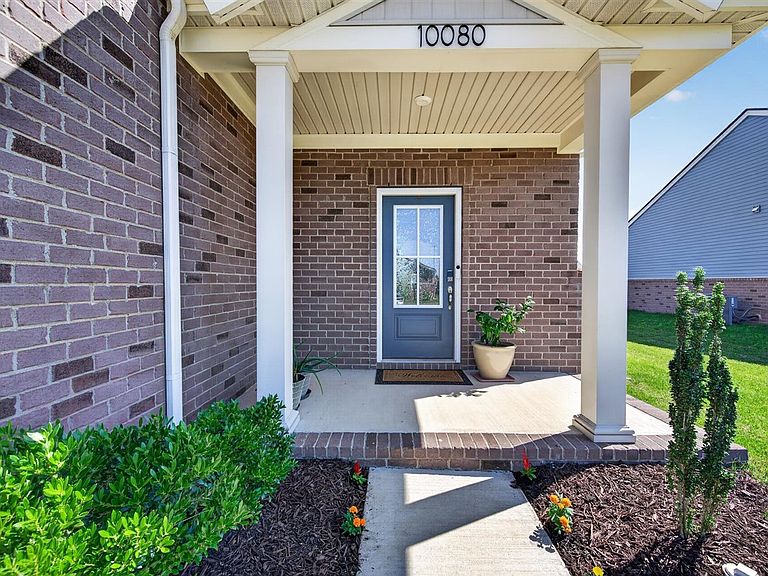
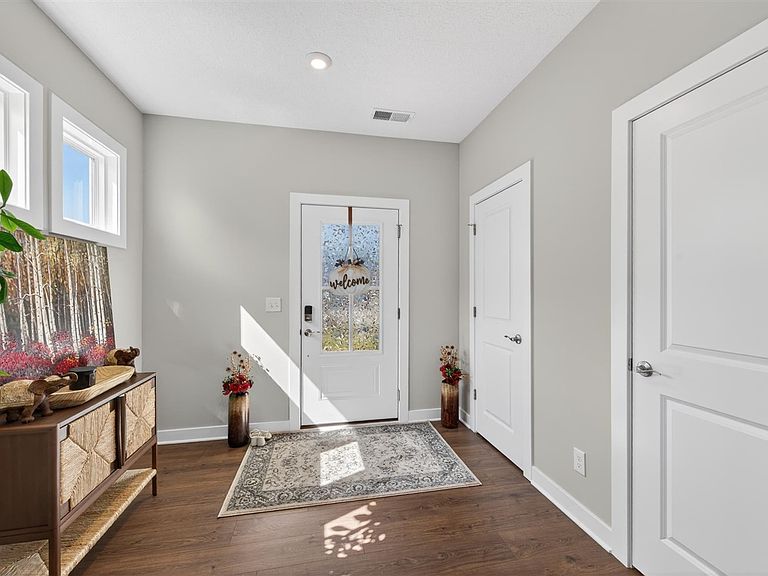
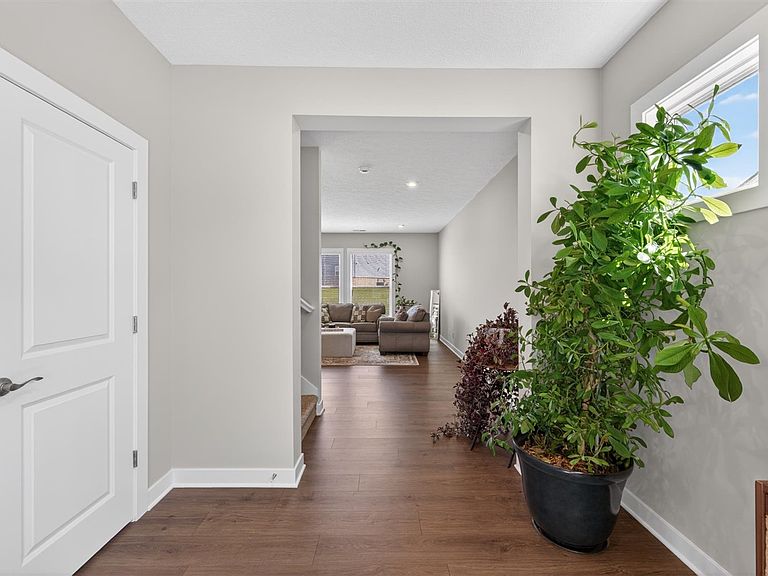
10080 Creamery Ln, Bowling Green, KY, 42101
4beds
3baths
2,182sqft
$370,000
$170price/sqft
$2,511/moest. monthly cost
$100,440/yrincome needed
About This Home
Seller is offering up to $10,000 towards the buyer's closing costs! Welcome to South Park Commons! This meticulously maintained, one-year-young home offers the perfect blend of modern design and comfort. Featuring an open-concept floor plan, spacious bedrooms, stylish finishes, and energy-efficient features, this home is move-in ready and better than new. Enjoy a vibrant community with exceptional amenities, including a swimming pool, tennis courts, and walking areas. Conveniently located near shopping, dining, parks, and the highly rated South Warren school district, this home provides both convenience and an outstanding lifestyle. Don't miss this opportunity to own a beautiful home in one of Bowling Green's most desirable community!
Getting Around
1
 Car-Dependent
0
 Very Limited Transit
25
 Somewhat Bikeable
Schools
9/10
9/10
9/10
Construction
Condition
- Year built: 2025
Materials
- Foundation: Slab
- Roof: Shingle
- Construction materials: Brick/Siding
Type & Style
- Home type: SingleFamily
- Property subType: Residential Farm
Interior
Appliances
- Appliances included: Electric Water Heater
- Laundry features: Other
Basement
- Basement: None
Bathroom
- Features: Tub
Bedroom2
- Level: Upper
Bedroom3
- Level: Upper
Bedroom4
- Level: Upper
Bedrooms & Bathrooms
- Bedrooms: 4
- Bathrooms: 3
- Full bathrooms: 2
- Partial bathrooms: 1
- Main level bathrooms: 1
Features
- Other
- Flooring: Other
- Fireplace features: Other
- Fireplace: Yes
Heating & Cooling
- Heating features: Floor,Electric
- Cooling features: Central Air
Interior Area
- Total structure area: 2,182
- Total interior livable area: 2,182 sqft
Kitchen
- Features: Other
Master Bathroom
- Level: Upper
Master Bedroom
- Level: Upper
Property
Accessibility
- Accessibility features: None
Details
- Parcel number: 031A11C051
Features
- Levels: Two
- Exterior features: Other
- Fencing: Other
Lot
- Lot size: 8,276 sqft
- Features: Other
Parking
- Total spaces: 2
- Parking features: Other
- Attached garage spaces: 2
- Covered spaces: 2