

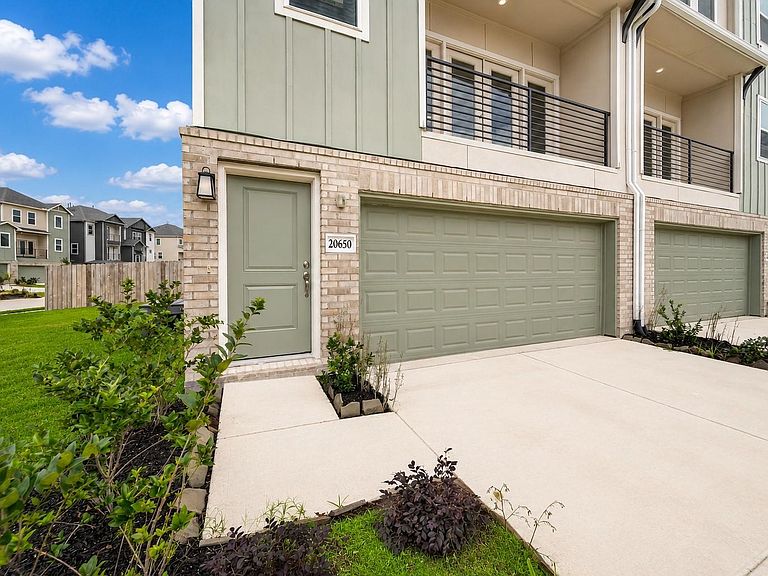


20650 Dynamic Ct, Humble, TX, 77338
About This Home
Welcome to Townsen Landing, where modern design meets everyday convenience. This stylish 3-story townhome features 4 bedrooms, 3 full baths, and a 2+ car garage on an oversized cul-de-sac lot. The second-floor living space steals the show with an open-concept layout that seamlessly connects the family room, dining area, and entertainer's kitchen, perfect for hosting friends, weekend brunches, or cozy nights in. A secondary bedroom and full bath on this level offer flexibility for guests, or home office, or multi-generational living. Upstairs(3rd story), you'll find a study nook/flex space, convenient laundry room, two secondary bedrooms, a full bath and a private owner's retreat complete with an ensuite bath. Residents enjoy elevated, flood-resistant construction, an outdoor amphitheater, two dog parks, and easy access to shopping, dining, Downtown Houston, Bush IAH, and major employment centers. Humble ISD.
Getting Around
 Car-Dependent
 Very Limited Transit
 Somewhat Bikeable
Schools
Construction
Condition
- New construction: Yes
- Year built: 2024
Materials
- Foundation: Slab
- Roof: Composition
- Construction materials: Brick,Cement Siding
Other
- Builder name: Saratoga Homes of Texas
Type & Style
- Home type: Townhouse
- Architectural style: Contemporary
- Property subType: Townhouse
Interior
Appliances
- Appliances included: ENERGY STAR Qualified Appliances,Disposal,Gas Oven,Microwave,Gas Range,Dishwasher
- Laundry features: Electric Dryer Hookup
Bedroom
- Level: Second
- Area: 132
- Dimensions: 12X11
Bedroom
- Level: Third
- Area: 120
- Dimensions: 12X10
Bedroom
- Level: Third
- Area: 110
- Dimensions: 11X10
Bedrooms & Bathrooms
- Bedrooms: 4
- Bathrooms: 3
- Full bathrooms: 3
Dining Room
- Level: Second
- Area: 144
- Dimensions: 18X8
Family Room
- Level: Second
- Area: 306
- Dimensions: 18X17
Features
- Balcony,High Ceilings,Prewired for Alarm System,En-Suite Bath,Primary Bed - 3rd Floor,Sitting Area,Walk-In Closet(s)
- Window features: Insulated/Low-E windows,Window Coverings
- Flooring: Carpet,Tile,Vinyl
Heating & Cooling
- Heating features: Natural Gas
- Cooling features: Ceiling Fan(s),Electric
Interior Area
- Total structure area: 2,056
- Total interior livable area: 2,056 sqft
Kitchen
- Level: Second
- Area: 154
- Dimensions: 14X11
Other
- Level: Third
- Area: 40
- Dimensions: 8X5
Primary Bedroom
- Level: Third
- Area: 195
- Dimensions: 15X13
Utility Room
- Level: Third
Property
Details
- Parcel number: 1470050040039
Features
- Levels: Levels 1, 2 and 3
- Stories: 2
- Exterior features: Balcony,Front Yard,Side Yard
- Fencing: Fenced
- Has view: Yes
- View description: West
Lot
- Lot size: 5,832 sqft
- Features: Back Yard,Cleared,Corner Lot
Parking
- Total spaces: 2
- Parking features: Attached,Oversized,Additional Parking,Auto Garage Door Opener
- Has garage: Yes
- Attached garage spaces: 2
- Covered spaces: 2