


1318 Vallecito Ct NW, Los Lunas, NM, 87031
About This Home
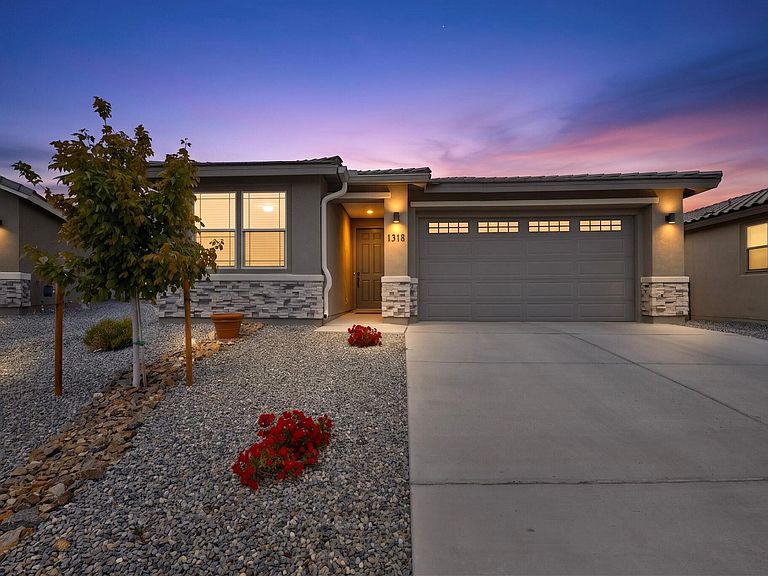
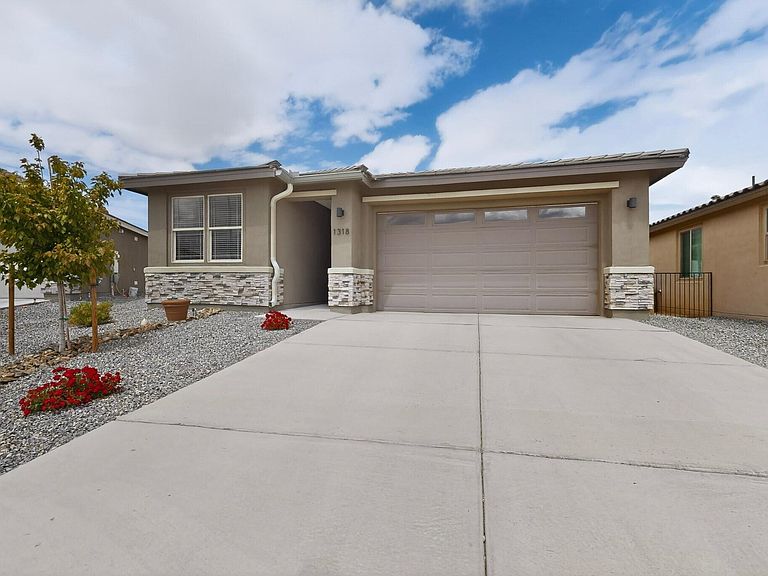
This beautifully designed, nearly new home in Los Lunas offers modern comfort with thoughtful upgrades throughout. The property features 3 spacious bedrooms plus a separate office that can easily serve as a 4th bedroom, along with 3 bathrooms to accommodate family and guests. Step inside to find luxury laminate flooring flowing through the main living areas, complemented by soaring 10-foot doors that enhance the home's open, airy feel. The kitchen is a standout with solid surface countertops, a walk-in pantry, and seamless access to the living space. A double sliding glass door brings in abundant natural light and frames stunning mountain views. The primary suite is a true retreat, offering double sinks, a large walk-in closet and gorgeous shower. This home is ready for it's next owner!
Getting Around
 Car-Dependent
 Very Limited Transit
 Somewhat Bikeable
Schools
Construction
Condition
- Property condition: Resale
- Year built: 2024
Materials
- Foundation: Slab
- Roof: Pitched,Tile
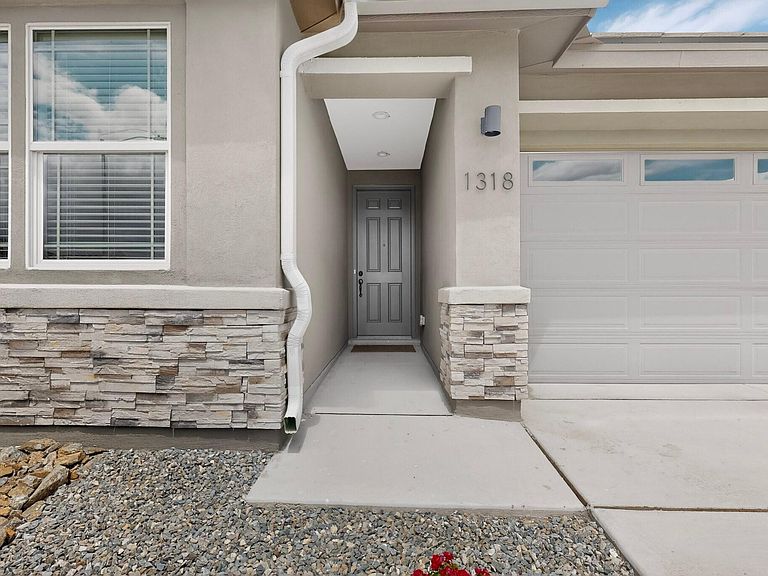
- Construction materials: Frame,Stucco,Rock
Other
- Builder name: Richmond American
Type & Style
- Home type: SingleFamily
- Architectural style: Contemporary
- Property subType: Single Family Residence
Interior
Appliances
- Appliances included: Dryer,Dishwasher,Free-Standing Gas Range,Disposal,Refrigerator,Range Hood,Washer
- Laundry features: Electric Dryer Hookup
Bedrooms & Bathrooms
- Bedrooms: 3
- Bathrooms: 3
- Full bathrooms: 2
- 3/4 bathrooms: 1
Features
- Dual Sinks,Home Office,Kitchen Island,Main Level Primary,Pantry,Shower Only,Separate Shower,Walk-In Closet(s)
- Window features: Double Pane Windows,Insulated Windows
- Flooring: Carpet,Laminate
Heating & Cooling
- Heating features: Central,Heat Pump,Natural Gas
- Cooling features: Heat Pump,Refrigerated
Interior Area
- Total structure area: 1,810
- Total interior livable area: 1,810 sqft
Kitchen
- Level: Main
- Area: 16497
Living Room
- Level: Main
- Area: 21131
Primary Bedroom
- Level: Main
- Area: 19740
Property
Accessibility
- Accessibility features: None
Details
- Parcel number: 1009040074190
- Zoning description: R-1
Features
- Levels: One
- Stories: 1
- Patio & porch: Covered,Patio
- Exterior features: Private Yard,Sprinkler/Irrigation
- Fencing: Back Yard,Wall
- Has view: Yes
Lot
- Lot size: 6,098 sqft
- Features: Landscaped,Planned Unit Development,Views
Parking
- Total spaces: 2
- Parking features: Attached,Garage
- Has garage: Yes
- Attached garage spaces: 2
- Covered spaces: 2