



4000 CLIPSTONE PLACE, Sanford, FL, 32773
About This Home
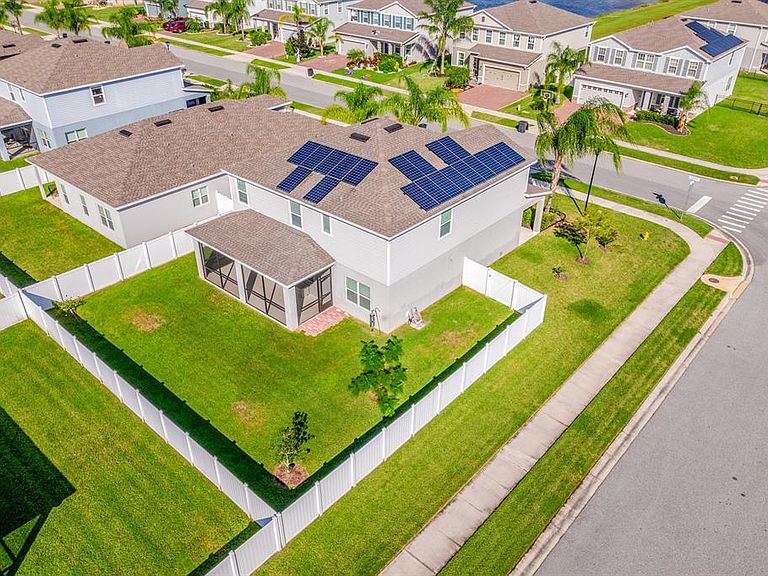
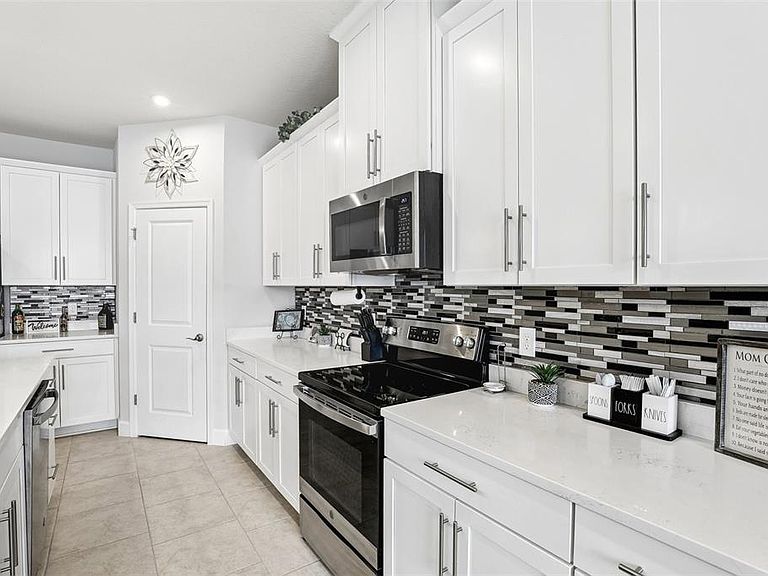
Under contract-accepting backup offers. Assumable solar, a flexible floor plan, and a prime corner lot ~ this 2021 BUILT 5-bedroom, 2.5-bath home in the GATED COMMUNITY of Kensington Reserve checks all the boxes for modern Florida living! Set on a spacious .20 ACRE ~ CORNER LOT, you will enjoy added privacy, extra yard space, and a home that lives as beautifully outside as it does inside. Step into light-filled, OPEN LIVING SPACES designed for both everyday comfort and effortless entertaining. TILE FLOORING flows throughout the main level, where you will also find a versatile flex room offers the perfect setup for a home OFFICE or MAIN FLOOR BEDROOM, complete with a nearby half bath for guests. The kitchen is at the center of it all, featuring shaker-style cabinetry, QUARTZ COUNTERTOPS, a large ISLAND with bar seating, STAINLESS STEEL APPLIANCES, pendant and recessed lighting, and a WALK-IN PANTRY – all open to the dining and living areas so you are always part of the conversation. Upstairs, the layout continues to impress with four spacious bedrooms, a large BONUS/LOFT space, and a convenient second-floor laundry room. Your PRIMARY SUITE is a true retreat with a generous WALK-IN CLOSET and a well-appointed en-suite bath designed for relaxation. Enjoy outdoor living year-round on the SCREENED LANAI overlooking a privacy FENCED YARD with room to play, garden, or unwind – complete with a charming lemon tree. The tandem 3-CAR GARAGE adds valuable storage and parking flexibility. Additional upgrades include a WHOLE HOME SOLAR SYSTEM (2022), WATER SOFTENER and filtration system, entire-home surge protector, luxury vinyl plank flooring (2024 in guest bedroom), double-pane windows, paver driveway, and great curb appeal with a COVERED FRONT PORCH and nice landscaping. Kensington Reserve offers residents a gated entrance and resort-style amenities including a ZERO ENTRY POOL, playground, and open green spaces, all in a highly convenient Sanford location just minutes from Lake Mary Blvd, SR 417, shopping, dining, parks, and local lakes. MOVE-IN READY with modern finishes and room to grow – Clipstone Place stands out for its space, flexibility, and everyday livability. Call today to schedule your tour and let us say WELCOME HOME!
Getting Around
 Car-Dependent
 No Nearby Transit
 Somewhat Bikeable
Schools
Construction
Condition
- Year built: 2021
Materials
- Foundation: Slab
- Roof: Shingle
- Construction materials: Block,Stucco
Type & Style
- Home type: SingleFamily
- Property subType: Single Family Residence
Interior
Appliances
- Appliances included: Dishwasher,Disposal,Dryer,Microwave,Refrigerator,Washer
- Laundry features: Electric Dryer Hookup,Laundry Room,Upper Level,Washer Hookup
Balcony Porch Lanai
- Features: Ceiling Fan(s)
- Level: First
Bedroom2
- Features: Ceiling Fan(s),Built-in Closet
- Level: Second
- Area: 156
- Dimensions: 13x12
Bedroom3
- Features: Ceiling Fan(s),Built-in Closet
- Level: Second
- Area: 169
- Dimensions: 13x13
Bedroom4
- Features: Ceiling Fan(s),Built-in Closet
- Level: Second
- Area: 169
- Dimensions: 13x13
Bedroom5
- Features: No Closet
- Level: First
- Area: 168
- Dimensions: 14x12
Bedrooms & Bathrooms
- Bedrooms: 5
- Bathrooms: 3
- Full bathrooms: 2
- 1/2 bathrooms: 1
Dining Room
- Level: First
- Area: 216
- Dimensions: 18x12
Features
- Ceiling Fan(s),Eating Space In Kitchen,Kitchen/Family Room Combo,Open Floorplan,PrimaryBedroom Upstairs,Solid Surface Counters,Solid Wood Cabinets,Stone Counters,Thermostat,Tray Ceiling(s),Walk-In Closet(s)
- Door features: Sliding Doors
- Flooring: Carpet,Luxury Vinyl,Tile
- Common walls with other units/homes: Corner Unit
Heating & Cooling
- Heating features: Central,Heat Pump
- Cooling features: Central Air
Interior Area
- Total structure area: 3,960
- Total interior livable area: 2,780 sqft
Kitchen
- Features: Breakfast Bar,Pantry,Kitchen Island
- Level: First
- Area: 306
- Dimensions: 18x17
Laundry
- Features: Built-In Shelving
- Level: Second
- Area: 36
- Dimensions: 6x6
Living Room
- Features: Ceiling Fan(s)
- Level: First
- Area: 200
- Dimensions: 10x20
Loft
- Level: Second
- Area: 234
- Dimensions: 13x18
Primary Bathroom
- Features: Built-In Shower Bench,Dual Sinks,Makeup/Vanity Space,Shower No Tub,Water Closet/Priv Toilet,Window/Skylight in Bath
- Level: Second
- Area: 144
- Dimensions: 12x12
Primary Bedroom
- Features: Ceiling Fan(s),En Suite Bathroom,Walk-In Closet(s)
- Level: Second
- Area: 294
- Dimensions: 21x14
Property
Details
- Parcel number: 17203150500003180
- Zoning: RES
- Special condition: None
Features
- Levels: Two
- Stories: 2
- Patio & porch: Covered,Rear Porch,Screened
- Exterior features: Irrigation System,Lighting,Sidewalk,Sprinkler Metered
- Fencing: Fenced,Vinyl
- Residential vegetation: Fruit Trees,Trees/Landscaped
Lot
- Lot size: 8,817 sqft
- Features: Corner Lot,City Lot,Landscaped,Sidewalk
Parking
- Total spaces: 3
- Parking features: Covered,Driveway,Garage Door Opener,Tandem
- Has garage: Yes
- Attached garage spaces: 3
- Covered spaces: 3
- Has uncovered spaces: Yes