


1213 Crane Talon Way, Sanford, FL, 32771
About This Home
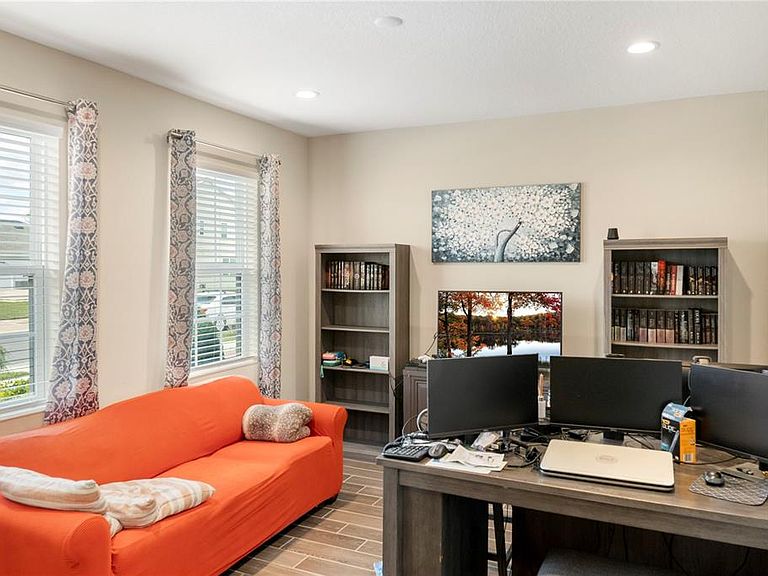
Welcome to this beautifully maintained Kensington Flex model in the desirable Celery Oaks community. Built in 2022, this single-story home offers 4 bedrooms plus a flex room that can function as a living room, den, office, or 5th bedroom, providing exceptional versatility for work, guests, or additional living space. The open layout spans 2,094 sq ft and features 9 ft extended ceilings, tier-3 tile throughout, quartz kitchen counters, premium cabinets and handles, and a bright, modern interior designed for everyday comfort. The kitchen is enhanced with brushed nickel pendant lighting above the center kitchen island, and the home includes LED recessed ceiling fixtures in the master bedroom, flex room, kitchen, and living room. You’ll also find remote-controlled ceiling fans with retractable blades in the master bedroom, living room, and additional bedrooms, blending modern aesthetics with functional airflow. Outdoor living is a standout feature, offering an extended lanai, a paver patio with a 10×12 gazebo, and a premium, durable, low-maintenance vinyl privacy fence enclosing the backyard. The gazebo is upgraded with OZCO Ironwood 6×6 post brackets with plant hangers, and includes a rattan furniture set with peacock-colored cushions and a firepit table, creating a turnkey outdoor retreat. The home also includes a sprinkler system and two retractable garden hose reels for added watering convenience. The kitchen includes an LG InstaView smart refrigerator, garden style sink with garbage disposal, and the garage is equipped with an LG freezer, a smart garage door opener with built-in camera, and Flexmount overhead storage racks. The garage is also pre-plumbed for a utility sink and includes a Trinity stainless steel utility sink with pull-down faucet ready for future connection. Energy efficiency is supported by a 15 SEER Carrier AC system, and the home includes 2" window blinds throughout plus Levolor vertical blinds on the extra-wide sliding doors. Low HOA dues of $100 per month offer excellent value with minimal community restrictions. This Kensington Flex combines modern finishes, flexible living spaces, premium outdoor upgrades.
Getting Around
 Car-Dependent
 Minimal Transit
 Somewhat Bikeable
Schools
Construction
Condition
- Year built: 2022
Materials
- Foundation: Slab
- Roof: Shingle
- Construction materials: Block,Stucco
Type & Style
- Home type: SingleFamily
- Property subType: Single Family Residence
Interior
Appliances
- Appliances included: Dishwasher,Microwave,Range,Range Hood,Refrigerator
- Laundry features: Inside
Bedroom2
- Features: Built-in Closet
- Level: First
- Area: 140
- Dimensions: 14x10
Bedroom3
- Features: Built-in Closet
- Level: First
- Area: 154
- Dimensions: 14x11
Bedroom4
- Features: Built-in Closet
- Level: First
- Area: 132
- Dimensions: 12x11
Bedrooms & Bathrooms
- Bedrooms: 4
- Bathrooms: 2
- Full bathrooms: 2
Features
- Ceiling Fan(s),Living Room/Dining Room Combo,Walk-In Closet(s)
- Door features: Sliding Doors
- Flooring: Tile
Great Room
- Level: First
- Area: 315
- Dimensions: 15x21
Heating & Cooling
- Heating features: Central,Electric
- Cooling features: Central Air
Interior Area
- Total structure area: 2,760
- Total interior livable area: 2,094 sqft
Kitchen
- Level: First
- Area: 150
- Dimensions: 10x15
Laundry
- Level: First
- Area: 42
- Dimensions: 6x7
Primary Bedroom
- Features: Walk-In Closet(s)
- Level: First
- Area: 168
- Dimensions: 12x14
Property
Details
- Parcel number: 30193152900000360
- Zoning: 0000
- Special condition: None
Features
- Levels: One
- Stories: 1
- Exterior features: Sidewalk
- Fencing: Vinyl
Lot
- Lot size: 6,000 sqft
Parking
- Total spaces: 2
- Parking features: Garage - Attached
- Has garage: Yes
- Attached garage spaces: 2
- Covered spaces: 2
Climate Risk is Financial Risk
Every home has a financial story beyond the listing price. Below, you’ll see the climate risks that could affect this property — and in Bills & Affordability, how those risks may influence repairs, insurance, utilities, and long-term value.
Biggest Threats for This Home
- Hurricane

- Lightning

- Tornado

How This Home’s Risks Compare
FEMA Declared Disasters in Seminole County and Florida
Understanding the Costs
Financial advisors generally recommend spending no more than 30% of your gross household income on housing costs. In practice, many households stretch to 35% or beyond — especially in high-cost markets.
Estimated Costs Today
| Monthly | Annual | |
|---|---|---|
| Mortgage | $2,376 | $28,512 |
| Home Insurance * | $330 | $3,960 |
| Property Taxes | $607 | $7,284 |
| Electricity | $210 | $2,528 |
| Total | $3,523 | $42,276 |
Income You'd Need if You Spent...
Florida FAIR Plan Programs



How Costs Could Change Over Time
Climate risk is quickly impacting all of the major home ownership costs. Adjust the growth rates and percentage of income spent on housing below to see how your housing costs could change over the next 10 years — and what income you'd need to keep up.
Comparing Against the Market
Price Per Sq Ft
vs Other Active Listings
Avg $/sqft
vs Homes Sold Last Month
Median $/sqft
Current Market Trends
Median Price Per Square Foot
The median price per square foot of homes sold in this area each month. Compare this to this listing's price per square foot to gauge whether the home is priced in line with recent sales.
Historicals for This Listing
Zestimate History ($/sqft)
Price History
| Date | Event | Price |
|---|---|---|
| 2026-01-23 | Listed for sale | $469,900 |
| 2022-12-14 | Sold | $436,514 |
 View on Zillow