



42 Twenty Peak Gulch Ln, Trout Creek, MT, 59874
About This Home
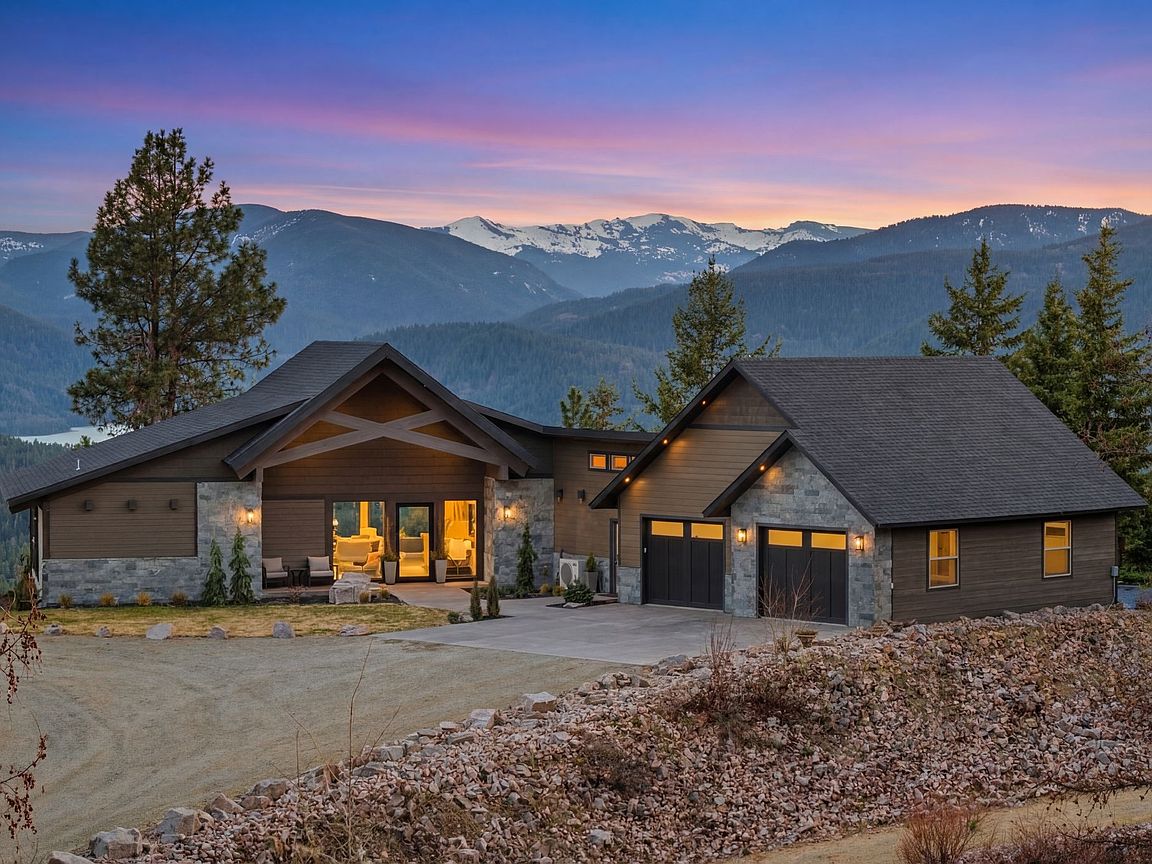
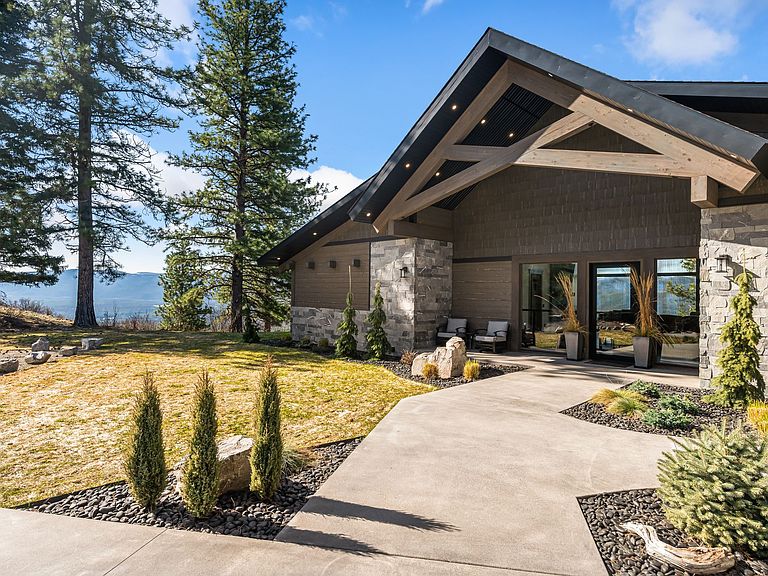
Perched atop 82+ acres of pristine wilderness, Wild Flower Lodge offers a rare “top of the world” setting above Trout Creek on Twenty Peak Gulch Road. Sweeping 360-degree views stretch across rugged mountain peaks, the valley below, and the distant waters of Noxon Reservoir—delivering both breathtaking beauty and a profound sense of privacy. The 4,847 sq. ft. custom home showcases exceptional craftsmanship, with hand-hewn beams, mortise-and-tenon joinery, and stonework personally selected and installed by the owner, a master mason. Floor-to-ceiling windows frame the landscape, filling the home with natural light and unparalleled views. The residence features four bedrooms, each with a custom ensuite, including a main-level primary with a spa-inspired bath, walk-in shower, master tile and stone work, completed by an oversized imported soaking tub. The gourmet kitchen offers top-tier appliances, a commercial six-burner range, leathered granite countertops, custom cabinetry, a hammered copper vent hood, and a wine center. A striking natural-stone propane fireplace with iron accents creates a dramatic focal point in the main living area, while a modern, custom floating staircase leads down to the lower level, which features three additional bedroom suites and a sitting room. Outdoor living includes expansive patios, a mountainside hot tub, and panoramic views in every direction. A gated entrance with stone pillars and a gatehouse welcomes you, along with a 32x48 shop/garage and a 12x40 equipment barn. Wild Flower Lodge embodies the essence of Western Montana mountain living.
Getting Around
 Car-Dependent
 Very Limited Transit
 Not Bike Friendly
Schools
Construction
Condition
- Year built: 2021
Materials
- Foundation: Poured
- Roof: Composition
Type & Style
- Home type: SingleFamily
- Architectural style: Modern,Other
- Property subType: Single Family Residence
Interior
Appliances
- Appliances included: Dryer,Dishwasher,Microwave,Range,Refrigerator,Washer
- Laundry features: Washer Hookup
Basement
- Has basement: Yes
- Basement: Daylight,Full,Finished,Walk-Out Access
Bedroom1
- Level: Lower
Bedroom2
- Level: Lower
Bedroom3
- Level: Lower
Bedrooms & Bathrooms
- Bedrooms: 4
- Bathrooms: 5
- Full bathrooms: 4
- 1/2 bathrooms: 1
Breakfast Room Nook
- Level: Main
Features
- Fireplace,Main Level Primary,Home Theater,Walk-In Closet(s),Wired for Sound
- Number of fireplaces: 1
- Fireplace: Yes
- Finished area below ground: 2,016
Great Room
- Level: Main
Heating & Cooling
- Heating features: Ductless,Gas,Hot Water,Propane,Radiant Floor,Stove
- Cooling features: Ductless
Interior Area
- Total interior livable area: 4,842 sqft
Kitchen
- Level: Main
Laundry
- Level: Main
Laundry
- Level: Lower
Media Room
- Level: Upper
Primary Bathroom
- Level: Main
Primary Bedroom
- Level: Main
Property
Accessibility
- Accessibility features: Low Threshold Shower,Accessible Doors,Accessible Hallway(s)
Details
- Parcel number: 35356629101500000
- Special condition: Standard
Features
- Patio & porch: Covered,Deck,Patio,Balcony
- Exterior features: Balcony,Hot Tub/Spa,RV Hookup,Propane Tank - Owned
- Has spa: Yes
- Spa features: Hot Tub
- Fencing: None
- Has view: Yes
- View description: Meadow,Mountain(s),Creek/Stream,Valley,Trees/Woods
- Has water view: Yes
- Water view: true
- Topography of land: Varied
- Horses can be raised: Yes
Lot
- Lot size: 82.07 Acres
- Features: Secluded,Split Possible,Views,Wooded
- Lot size dimensions: 82.07
Parking
- Total spaces: 2
- Parking features: Garage - Attached
- Has garage: Yes
- Attached garage spaces: 2
- Covered spaces: 2
Climate Risk is Financial Risk
Every home has a financial story beyond the listing price. Below, you’ll see the climate risks that could affect this property — and in Bills & Affordability, how those risks may influence repairs, insurance, utilities, and long-term value.
Biggest Threats for This Home
- Winter Weather

- Cold Wave

- Inland Flooding

- Ice Storm

- Wildfire

- Landslide

How This Home’s Risks Compare
FEMA Declared Disasters in Sanders County and Montana
Understanding the Costs
Financial advisors generally recommend spending no more than 30% of your gross household income on housing costs. In practice, many households stretch to 35% or beyond — especially in high-cost markets.
Estimated Costs Today
| Monthly | Annual | |
|---|---|---|
| Mortgage | $15,164 | $181,968 |
| Home Insurance | $1,035 | $12,420 |
| Property Taxes | $1,149 | $13,788 |
| Electricity | $332 | $3,989 |
| Total | $17,680 | $212,160 |
Income You'd Need if You Spent...
How Costs Could Change Over Time
Climate risk is quickly impacting all of the major home ownership costs. Adjust the growth rates and percentage of income spent on housing below to see how your housing costs could change over the next 10 years — and what income you'd need to keep up.
Comparing Against the Market
Price Per Sq Ft
vs Other Active Listings
Avg $/sqft
vs Homes Sold Last Month
Median $/sqft
Current Market Trends
Median Price Per Square Foot
The median price per square foot of homes sold in this area each month. Compare this to this listing's price per square foot to gauge whether the home is priced in line with recent sales.
Historicals for This Listing
Zestimate History ($/sqft)
Price History
| Date | Event | Price |
|---|---|---|
| 2026-03-28 | Listed for sale | $2,999,000 |
| 2025-12-01 | Listing removed | $3,900,000 |
| 2025-03-26 | Listed for sale | $3,900,000 |
| 2024-09-30 | Listing removed | $3,900,000 |
| 2024-07-18 | Price change | $3,900,000 |
| 2024-06-11 | Listed for sale | $4,200,000 |
For Sale by Agent
 View on Zillow