


17938 Hammontree Cir, Clive, IA, 50325
About This Home
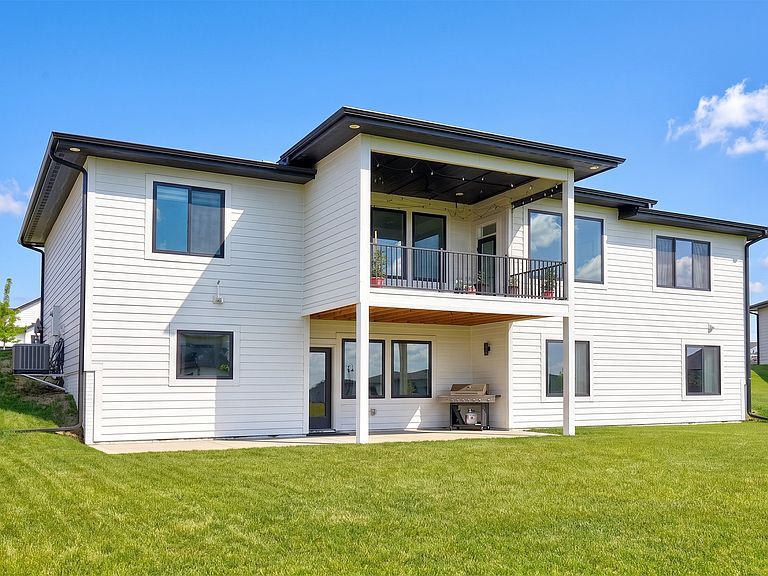
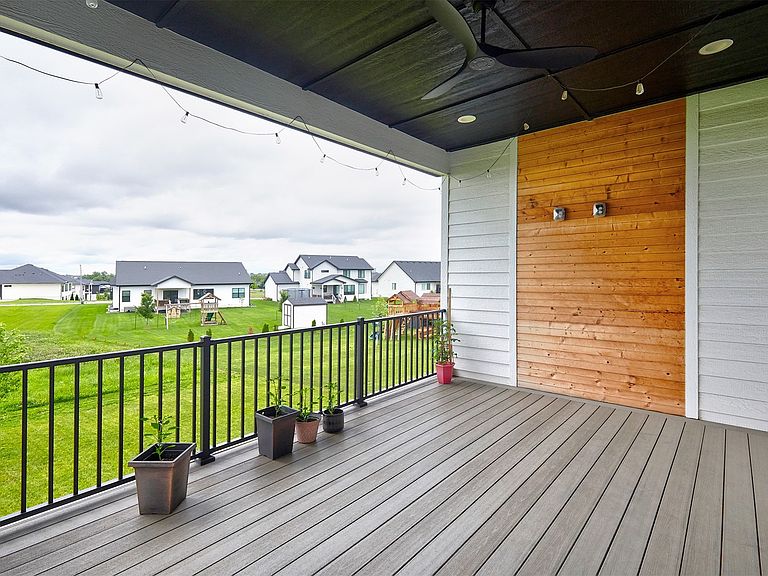
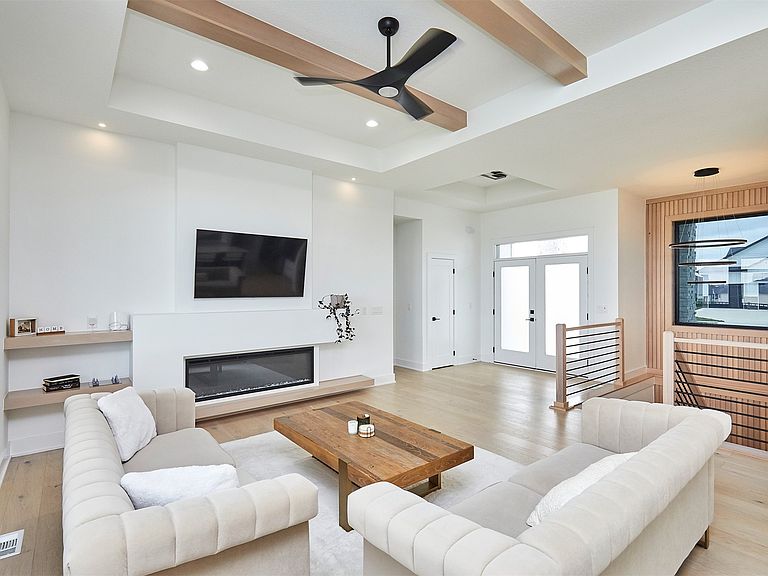
Home located on a quiet cul-de-sac within the highly sought after NW Waukee School District. Quality build with 10-foot ceilings, 5 bedrooms, 4 bathrooms, large widows that fill the home with natural light, beautiful finishes throughout, a spacious kitchen island, and a walk-in pantry with a convenient grocery door. The primary suite featuring a luxurious ensuite bath with a tiled shower, soaking tub, and large walk-in closet. The recently finished lower level offers exceptional living space with great natural light, two additional bedrooms with walk in closets, a full bathroom, wet bar, and plenty of room for entertaining. There is also flexible space ideal for a theater room, home gym, office, or additional storage. Outside, enjoy a maintenance free deck overlooking the backyard and extra-large driveway with additional parking space. All information obtained from seller and public records.
Getting Around
 Car-Dependent
 Very Limited Transit
 Somewhat Bikeable
Schools
Construction
Condition
- Year built: 2023
Materials
- Foundation: Poured
- Roof: Asphalt,Shingle
- Construction materials: Stone,Stucco
Type & Style
- Home type: SingleFamily
- Architectural style: Ranch
- Property subType: Single Family Residence
Interior
Appliances
- Appliances included: Dryer,Dishwasher,Microwave,Refrigerator,Stove,Washer
- Laundry features: Main Level
Basement
- Has basement: Yes
- Basement: Walk-Out Access
Bedrooms & Bathrooms
- Bedrooms: 5
- Bathrooms: 4
- Full bathrooms: 2
- 3/4 bathrooms: 1
- 1/2 bathrooms: 1
- Main level bedrooms: 3
Features
- Wet Bar,Eat-in Kitchen
- Flooring: Carpet,Hardwood,Tile
- Number of fireplaces: 2
- Fireplace features: Electric
- Fireplace: Yes
- Finished area below ground: 1,560
Heating & Cooling
- Heating features: Forced Air,Gas,Natural Gas
- Cooling features: Central Air
Interior Area
- Total structure area: 1,831
- Total interior livable area: 1,831 sqft
Property
Details
- Parcel number: 1222184022
- Zoning: R
Features
- Stories: 1
- Patio & porch: Covered,Deck,Open,Patio
- Exterior features: Deck,Sprinkler/Irrigation,Patio
Lot
- Lot size: 0.27 Acres
- Features: Rectangular Lot,Cul-De-Sac
Parking
- Total spaces: 3
- Parking features: Attached,Garage,Three Car Garage
- Has garage: Yes
- Attached garage spaces: 3
- Covered spaces: 3