



55 Colebare Way, Greece, NY, 14616
About This Home
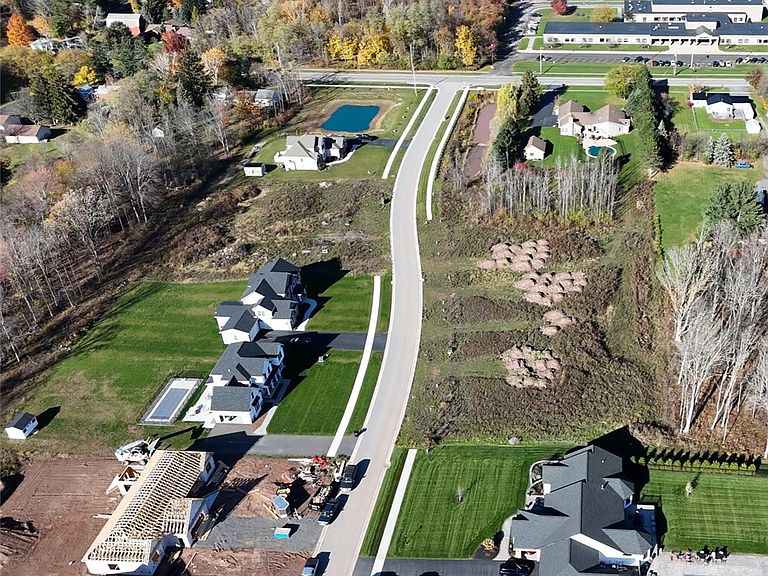
To celebrate the final phase of Willow Pointe, Manenti Custom Homes is including an exclusive Curb Appeal & Hearth Package for the final four lots when a contract is signed by 8/15/2026. This includes 25% premium stone veneer to the front facade to ensure your home is a neighborhood showstopper, alongside a stunning masonry fireplace—fully included. Willow Pointe is an exclusive cul-de-sac subdivision comprised of only 19 homes, ensuring minimal traffic and a serene living environment. Let us help you envision and create your dream home with the expertise of Manenti Custom Homes and Greater Living Architecture. This Design represents just a glimpse of the possibilities, with hundreds of designs to choose from. Furthermore, each design can be customized to perfectly fit your unique needs and preferences, allowing you to build the Custom Home you've always desired. Only 4 1/2 months from breaking ground to move-in! For more details see the Standard Features List.
Getting Around
 Car-Dependent
 Very Limited Transit
 Somewhat Bikeable
Schools
Construction
Condition
- Property condition: To Be Built
- New construction: Yes
- Year built: 2026
Materials
- Foundation: Block
- Roof: Asphalt,Architectural,Shingle
- Construction materials: Stone,Vinyl Siding
Type & Style
- Home type: SingleFamily
- Architectural style: Ranch
- Property subType: Single Family Residence
Interior
Appliances
- Appliances included: Gas Water Heater
- Laundry features: Main Level
Basement
- Has basement: Yes
- Basement: Egress Windows,Full
Bedrooms & Bathrooms
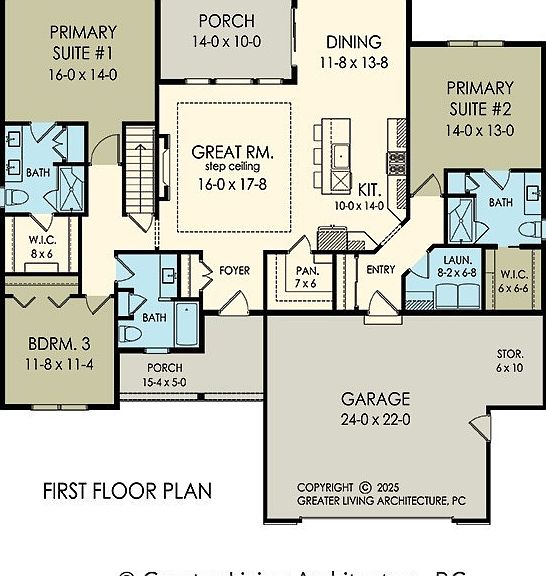
- Bedrooms: 3
- Bathrooms: 3
- Full bathrooms: 3
- Main level bathrooms: 3
- Main level bedrooms: 3
Features
- Great Room,Kitchen/Family Room Combo,Solid Surface Counters,Walk-In Pantry,Main Level Primary,Primary Suite
- Flooring: Carpet,Luxury Vinyl,Tile,Varies
- Number of fireplaces: 1
- Fireplace: Yes
Heating & Cooling
- Heating features: Gas,Forced Air
- Cooling features: Central Air
Interior Area
- Total structure area: 1,966
- Total interior livable area: 1,966 sqft
Property
Details
- Parcel number: 2628000580200003039000
- Special condition: Standard
Features
- Levels: One
- Stories: 1
- Patio & porch: Covered,Porch
- Exterior features: Blacktop Driveway
Lot
- Lot size: 0.42 Acres
- Features: Rectangular,Rectangular Lot,Residential Lot
- Lot size dimensions: 100 x 174
Parking
- Total spaces: 2
- Parking features: Attached,Garage,Storage,Workshop in Garage
- Has garage: Yes
- Attached garage spaces: 2
- Covered spaces: 2