


312 S Amber Dawn Ave, Farmington, AR, 72730
About This Home
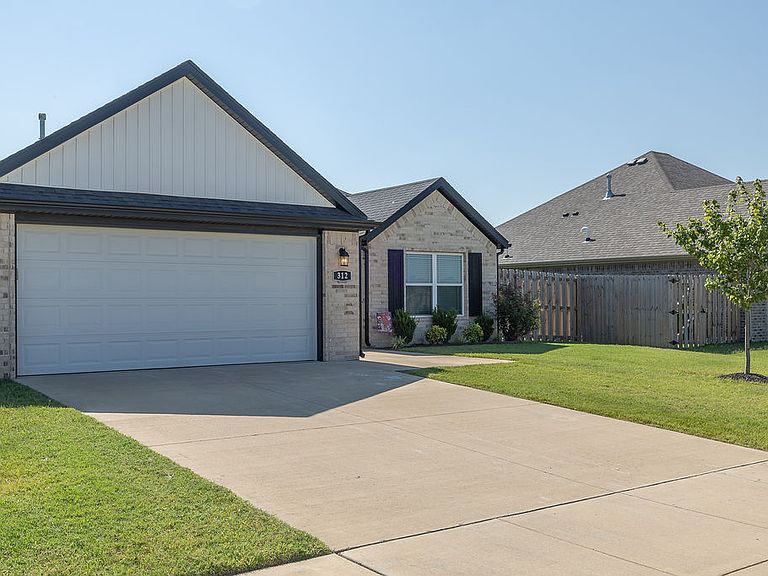
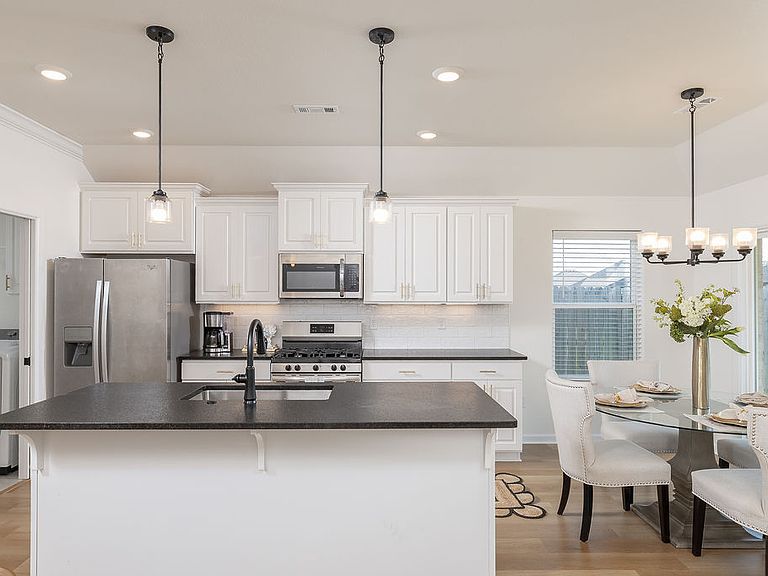
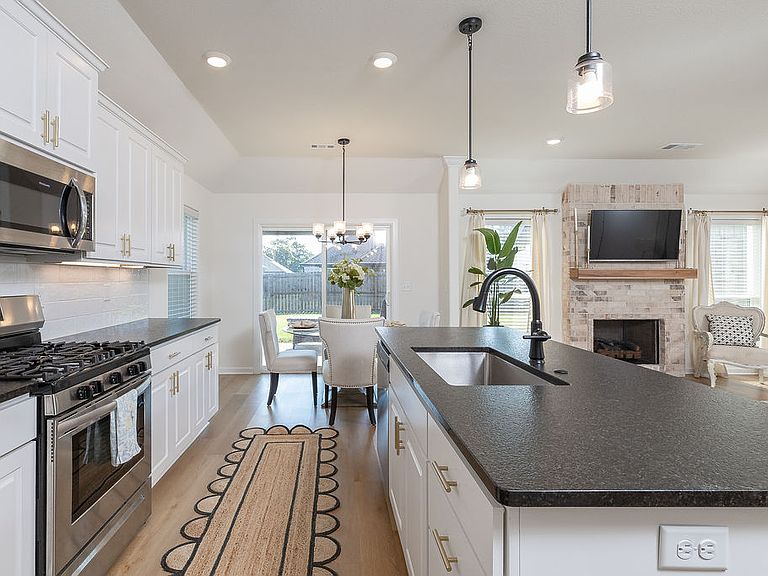
Beautifully maintained all-brick home in The Grove at Engle's Mill! Built in 2023, this move-in-ready 3-bedroom, 2-bath home offers 1,567 sq. ft. of thoughtfully designed living space. The open-concept floor plan features a spacious living room with crown molding and a gas-log fireplace. The kitchen includes granite countertops, stainless steel appliances, pantry, and eat-in dining, while the dedicated formal dining room offers a rare feature in homes of this size. The private primary suite includes a walk-in closet and en-suite bath. Enjoy the covered patio overlooking a fully fenced backyard with privacy fencing. Additional features include a 2-car garage with opener and keypad entry, pull-down attic storage, programmable thermostat, natural gas heat, central air, and low HOA dues. Conveniently located near parks, ball fields, shopping, dining, and just minutes from Fayetteville.
Getting Around
 Car-Dependent
 Very Limited Transit
 Somewhat Bikeable
Schools
Construction
Condition
- Year built: 2023
Materials
- Foundation: Slab
- Roof: Architectural,Shingle
- Construction materials: Brick
Type & Style
- Home type: SingleFamily
- Property subType: Single Family Residence
Interior
Appliances
- Appliances included: Double Oven,Dishwasher,Electric Range,Disposal,Microwave,Refrigerator,Washer
Bedrooms & Bathrooms
- Bedrooms: 3
- Bathrooms: 2
- Full bathrooms: 2
Features
- Pantry,Walk-In Closet(s)
- Flooring: Luxury Vinyl Plank
- Number of fireplaces: 1
- Fireplace features: Gas Log
- Fireplace: Yes
Heating & Cooling
- Heating features: Central,Gas
- Cooling features: Central Air
Interior Area
- Total structure area: 1,567
- Total interior livable area: 1,567 sqft
Property
Details
- Parcel number: 76004799000
- Special condition: None
Features
- Levels: One
- Stories: 1
- Patio & porch: Covered
- Exterior features: Concrete Driveway
- Fencing: Back Yard
- Waterfront features: None
Lot
- Lot size: 7,405 sqft
- Features: Level,Near Park
- Lot size dimensions: 62 x 120
Parking
- Total spaces: 2
- Parking features: Detached,Garage,Garage Door Opener
- Has garage: Yes
- Covered spaces: 2