


3025 Haley Cir, Davidson, NC, 28036
About This Home
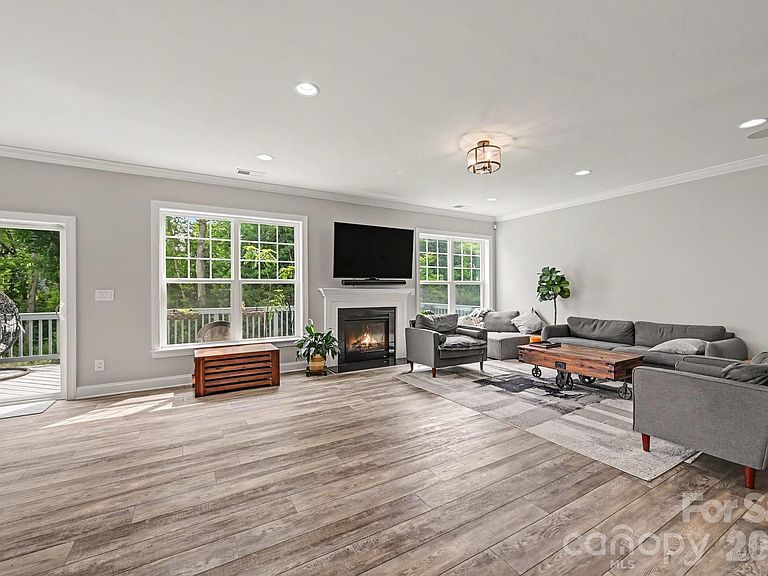
Welcome to this beautifully appointed 5-bedroom home in the highly sought-after Summers Walk community, offering over 4,100 square feet of thoughtfully designed living space plus an unfinished walkout basement ready for your future vision. From the moment you step inside, you’ll appreciate the soaring ceilings, abundant natural light, and open-concept layout designed for both everyday living and entertaining. The spacious chef’s kitchen is the heart of the home, featuring an oversized island, granite countertops, stainless steel appliances, wall oven, designer tile backsplash, farmhouse sink, and extensive cabinetry. The kitchen flows seamlessly into the inviting family room with fireplace and wooded views beyond. The main level also features a formal dining area, breakfast space, guest bedroom, full bath, and convenient laundry room. Upstairs, the expansive primary suite offers a relaxing retreat with a tray ceiling, and spa-inspired bath with soaking tub and oversized walk-in shower, dual vanities, and a generous walk-in closet. Three additional secondary bedrooms provide ample space, while the large loft offers endless flexibility for a playroom, study area, or second living room. A standout feature of the home is the oversized bonus room currently configured as a theater/media room—perfect for movie nights, gaming, or entertaining family and friends. Need even more space? The unfinished walkout basement provides approximately 1,745 square feet of future expansion potential, ideal for a recreation room, home gym, workshop, guest suite, or additional storage. The elevated deck overlooks a private backyard with wooded views, creating the perfect setting to relax or entertain outdoors. This beauty is located in the desirable Summers Walk neighborhood which features a community pool, playground and walking trails and is conveniently located off of 73 with easily access to shops, dining, and 77!
Getting Around
 Car-Dependent
 Very Limited Transit
 Not Bike Friendly
Schools
Construction
Condition
- Year built: 2021
Materials
- Construction materials: Brick Partial,Fiber Cement
Type & Style
- Home type: SingleFamily
- Property subType: Single Family Residence
Interior
Appliances
- Appliances included: Dishwasher,Gas Cooktop,Gas Oven,Microwave,Wall Oven
- Laundry features: Laundry Room
Basement
- Has basement: Yes
- Basement: Unfinished,Walk-Out Access
Bathroom Full
- Level: Upper
Bathroom Full
- Level: Upper
Bathroom Full
- Level: Main
Bedroom S
- Level: Upper
Bedroom S
- Level: Upper
Bedroom S
- Level: Upper
Bedroom S
- Level: Upper
Bedroom S
- Level: Main
Bedrooms & Bathrooms
- Bedrooms: 5
- Bathrooms: 4
- Full bathrooms: 4
- Main level bedrooms: 1
Bonus Room
- Level: Upper
Dining Room
- Level: Main
Features
- Breakfast Bar,Drop Zone,Kitchen Island,Open Floorplan,Pantry,Walk-In Closet(s),Walk-In Pantry
- Flooring: Carpet,Tile,Vinyl
- Fireplace features: Family Room
- Finished area below ground: 0
- Finished area above ground: 4,186
Heating & Cooling
- Heating features: Central
- Cooling features: Central Air
Interior Area
- Total structure area: 4,186
- Total interior livable area: 4,186 sqft
Kitchen
- Level: Main
Laundry
- Level: Main
Loft
- Level: Upper
Primary Bedroom
- Level: Upper
Property
Details
- Parcel number: 46723512950000
- Zoning: R4
- Special condition: Standard
Features
- Levels: Two
- Stories: 2
- Pool features: Community
- Patio & porch: Deck,Patio
Lot
- Lot size: 0.18 Acres
Parking
- Total spaces: 3
- Parking features: Driveway,Attached Garage,Garage Faces Front,Garage Faces Side,Garage on Main Level
- Has garage: Yes
- Attached garage spaces: 3
- Covered spaces: 3
- Has uncovered spaces: Yes
Climate Risk is Financial Risk
Every home has a financial story beyond the listing price. Below, you’ll see the climate risks that could affect this property — and in Bills & Affordability, how those risks may influence repairs, insurance, utilities, and long-term value.
Biggest Threats for This Home
- Inland Flooding

- Ice Storm

- Cold Wave

- Lightning

- Strong Wind

- Tornado

- Winter Weather

How This Home’s Risks Compare
FEMA Declared Disasters in Cabarrus County and North Carolina
Understanding the Costs
Financial advisors generally recommend spending no more than 30% of your gross household income on housing costs. In practice, many households stretch to 35% or beyond — especially in high-cost markets.
Estimated Costs Today
| Monthly | Annual | |
|---|---|---|
| Mortgage | $4,702 | $56,424 |
| Home Insurance * | $187 | $2,244 |
| Property Taxes | $826 | $9,912 |
| Electricity | $389 | $4,678 |
| Total | $6,104 | $73,248 |
Income You'd Need if You Spent...
North Carolina FAIR Plan Programs


How Costs Could Change Over Time
Climate risk is quickly impacting all of the major home ownership costs. Adjust the growth rates and percentage of income spent on housing below to see how your housing costs could change over the next 10 years — and what income you'd need to keep up.
Comparing Against the Market
Price Per Sq Ft
vs Other Active Listings
Avg $/sqft
vs Homes Sold Last Month
Median $/sqft
Current Market Trends
Median Price Per Square Foot
The median price per square foot of homes sold in this area each month. Compare this to this listing's price per square foot to gauge whether the home is priced in line with recent sales.
Historicals for This Listing
Zestimate History ($/sqft)
Price History
| Date | Event | Price |
|---|---|---|
| 2026-07-16 | Price change | $930,000 |
| 2026-06-26 | Listed for sale | $950,000 |
| 2022-04-26 | Sold | $674,500 |
For Sale by Agent
 View on Zillow