


8688 Coral Reef Way, Panama City Beach, FL, 32413
About This Home
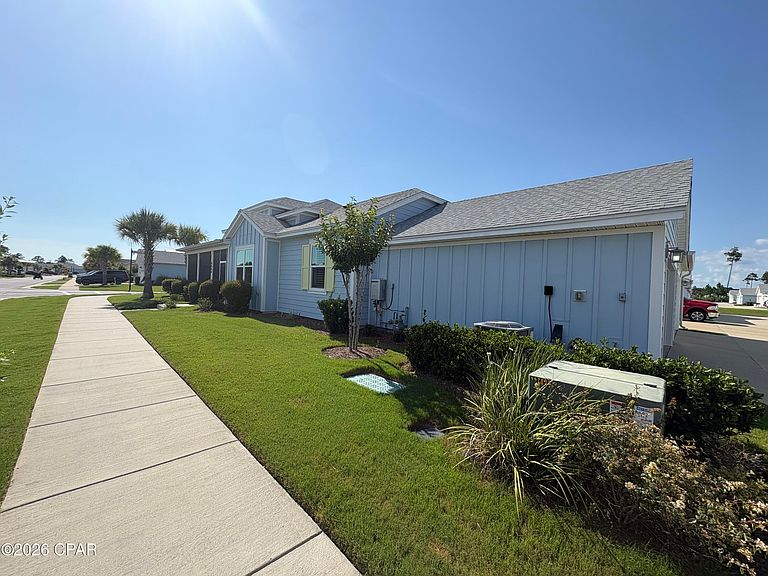
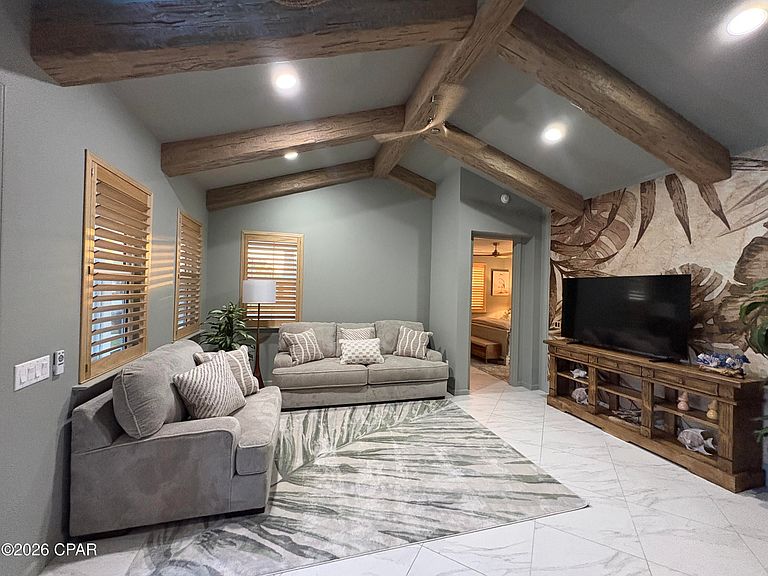
This isn't just a home--it's your opportunity to enjoy the ultimate resort lifestyle at Latitude Margaritaville Watersound, one of Florida's premier 55+ active adult communities. Located just 10 miles south of Panama City Beach, you'll be minutes from the Gulf Coast's sugar-white sand beaches and emerald-green waters, with more than 150 public beach access points nearby. Enjoy low HOA fees and an incredible collection of resort-style amenities designed for recreation, relaxation, and social living. The vibrant Town Square features FINtastic dining, live entertainment, clubs, events, fitness facilities, pools, pickleball, and more--all conveniently accessible by golf cart. Ideally situated just off the Scenic Highway 30A corridor, this community offers easy access to approximately 20 miles of some of the world's most beautiful coastline, along with shopping, dining, golf, fishing, and outdoor recreation. Whether you're looking for a full-time residence or the perfect place to enjoy your next chapter, Latitude Margaritaville Watersound offers the ''License to Chill'' lifestyle you've been dreaming of. A future marina is also planned, adding even more to this exceptional coastal community. This Dreamsicle cottage has a distinct Tropical Vibe and boasts many upgrades and all-new appliances.
Getting Around
 Car-Dependent
 Very Limited Transit
 Somewhat Bikeable
Schools
Construction
Condition
- Year built: 2023
Materials
- Foundation: Slab
- Roof: Composition,Shingle
- Construction materials: HardiPlank Type,Vinyl Siding
Type & Style
- Home type: SingleFamily
- Architectural style: Coastal
- Property subType: Single Family Residence
Interior
Appliances
- Appliances included: Electric Cooktop,Electric Oven,Gas Water Heater
Bedroom
- Level: First
- Dimensions: 13 x 11
Bedrooms & Bathrooms
- Bedrooms: 2
- Bathrooms: 2
- Full bathrooms: 2
Bonus Room
- Level: First
- Dimensions: 12 x 8
Dining Room
- Level: First
- Dimensions: 12 x 11
Features
- Main Level Primary,Shower Only,Walk-In Closet(s),Home Theater
- Window features: Double Pane Windows
Garage
- Level: First
- Dimensions: 21 x 20
Heating & Cooling
- Heating features: Central
- Cooling features: Central Air,Ceiling Fan(s)
Interior Area
- Total structure area: 1,368
- Total interior livable area: 1,368 sqft
Kitchen
- Level: First
- Dimensions: 13 x 11
Living Room
- Level: First
- Dimensions: 17 x 15
Master Bedroom
- Level: First
- Dimensions: 13 x 12
Property
Accessibility
- Accessibility features: Central Living Area
Details
- Parcel number: 32503350506
- Attached to another structure: Yes
- Zoning description: Resid Multi-Family
- Special condition: Listed As-Is
Features
- Levels: One
- Stories: 1
- Pool features: Community
- Patio & porch: Covered,Porch
- Spa features: Community
- On waterfront: Yes
Lot
- Lot size: 3,920 sqft
- Features: Sprinkler System
- Lot size dimensions: 35.0 ft x 110.0 ft
Parking
- Total spaces: 2
- Parking features: Garage,Garage Door Opener,Paved
- Has garage: Yes
- Attached garage spaces: 2
- Covered spaces: 2