


6768 Denim Dr, Crowley, TX, 76036
About This Home
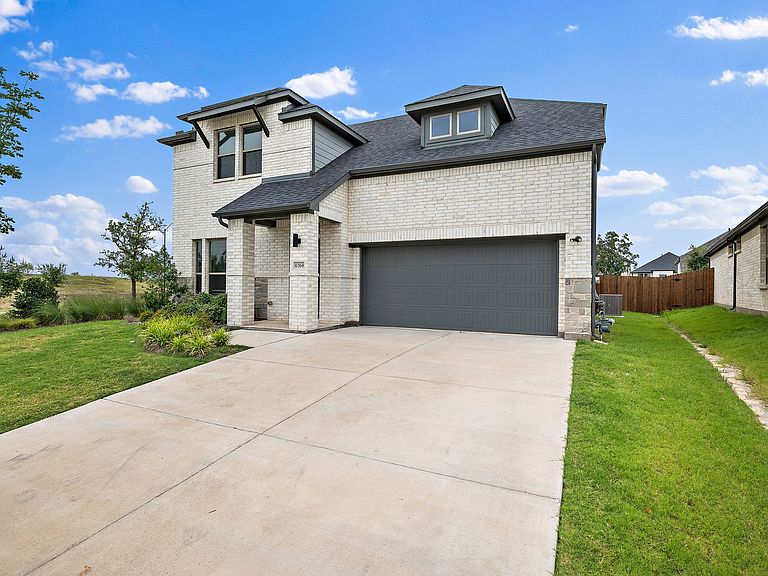
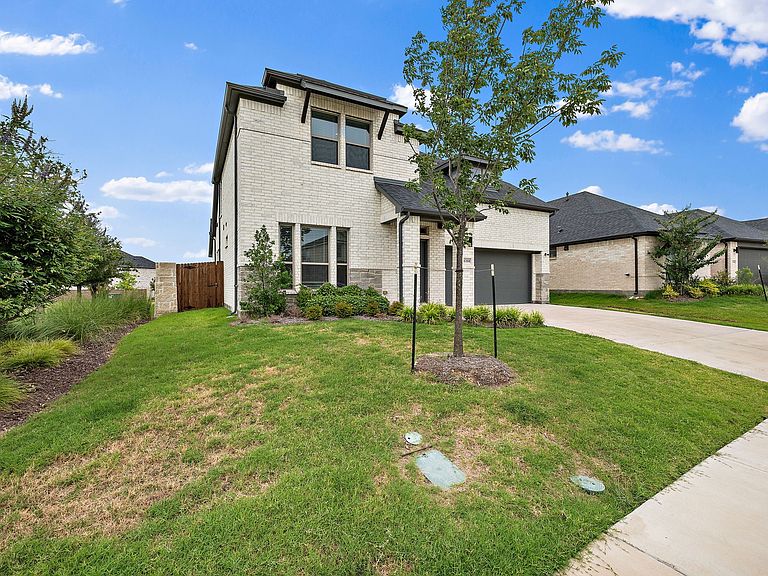
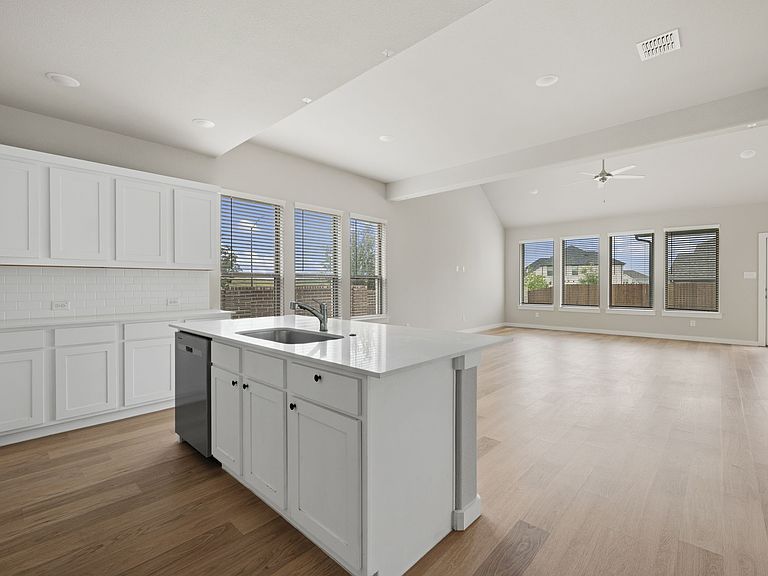
Built by Trophy Signature Homes, this beautifully maintained home offers a thoughtfully designed living space in the desirable Tesoro at Chisholm Trail Ranch community. Situated on a premium corner lot, this nearly new home combines modern style, functionality, and convenience. The open-concept floor plan is designed for both everyday living and entertaining. At the heart of the home, the spacious kitchen features abundant cabinetry, generous counter space, and a large island that seamlessly connects to the dining and living areas—creating the perfect setting for hosting family gatherings, game nights, and special occasions. The primary suite provides a private retreat with an ensuite bath and spacious walk-in closet. Upstairs, additional bedrooms and living space provide room for everyone to spread out and enjoy. Conveniently located near Chisholm Trail Parkway, shopping, dining, and everyday conveniences are just minutes away.
Getting Around
 Car-Dependent
 Very Limited Transit
 Somewhat Bikeable
Schools
Construction
Condition
- Year built: 2024
Materials
- Foundation: Slab
- Roof: Composition
- Construction materials: Brick
Type & Style
- Home type: SingleFamily
- Architectural style: Contemporary/Modern,Detached
- Property subType: Single Family Residence
Interior
Appliances
- Appliances included: Some Gas Appliances,Dishwasher,Disposal,Gas Range,Gas Water Heater,Plumbed For Gas,Tankless Water Heater
Bedrooms & Bathrooms
- Bedrooms: 4
- Bathrooms: 3
- Full bathrooms: 3
Features
- Decorative/Designer Lighting Fixtures,Kitchen Island,Pantry,Cable TV,Walk-In Closet(s)
- Flooring: Carpet,Laminate,Tile
Heating & Cooling
- Heating features: Central
- Cooling features: Central Air,Ceiling Fan(s)
Interior Area
- Total interior livable area: 2,448 sqft
Living Room
- Level: First
- Dimensions: 15 x 13
Master Bedroom
- Level: First
- Dimensions: 12 x 11
Property
Details
- Parcel number: 43000978
- Exclusions: Washer/Dryer,Refrigerator,Personal Property,Curtains/Rods
Features
- Levels: Two
- Stories: 2
- Pool features: None
- Patio & porch: Covered
- Exterior features: Rain Gutters
- Fencing: Back Yard,Wood
Lot
- Lot size: 6,403 sqft
- Features: Corner Lot,Landscaped,Sprinkler System
Parking
- Total spaces: 2
- Parking features: Driveway,Garage
- Has garage: Yes
- Attached garage spaces: 2
- Covered spaces: 2